

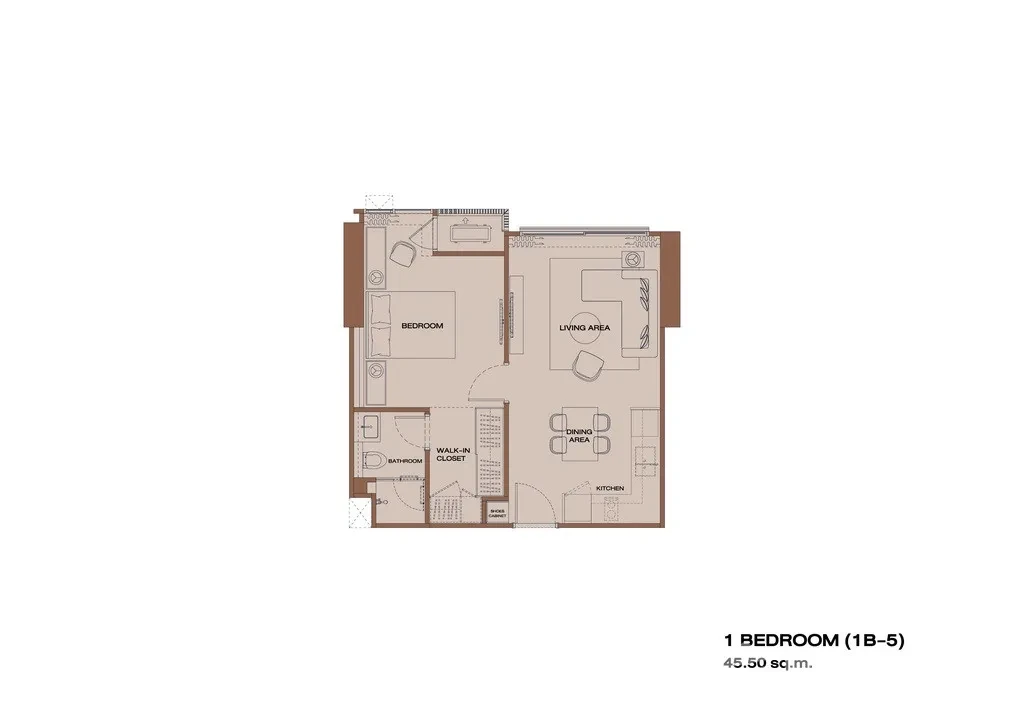
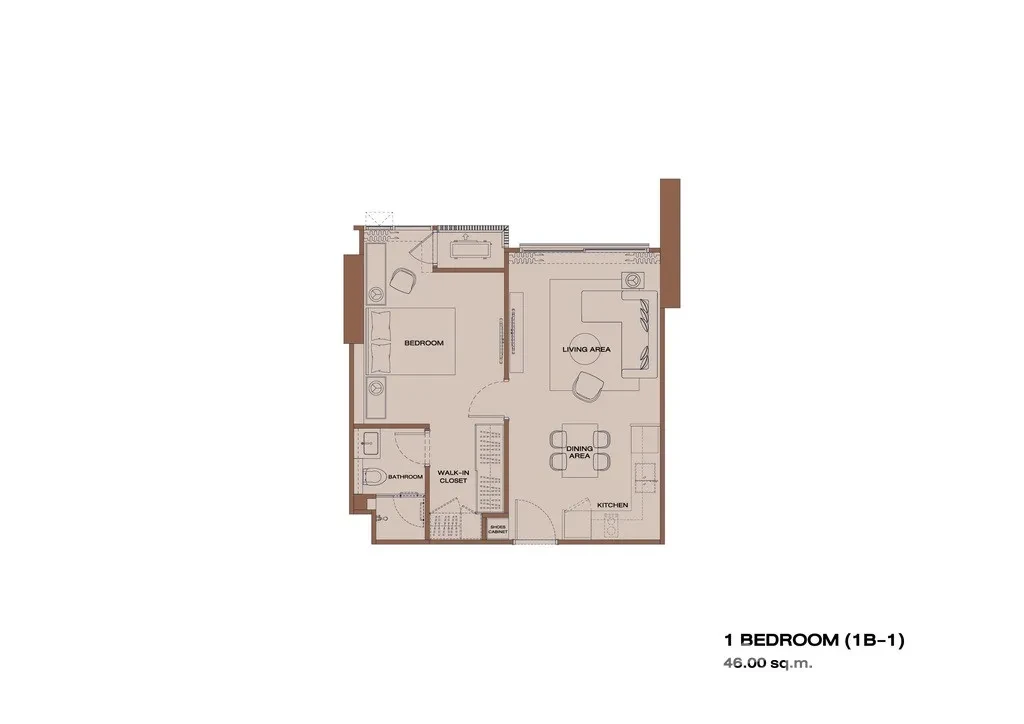
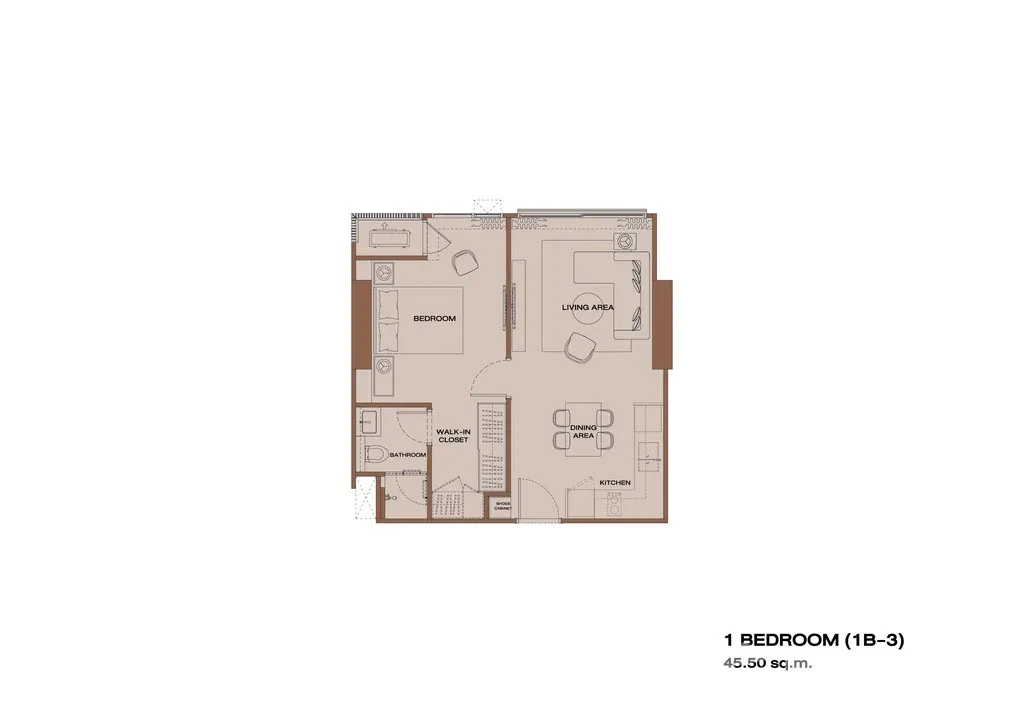
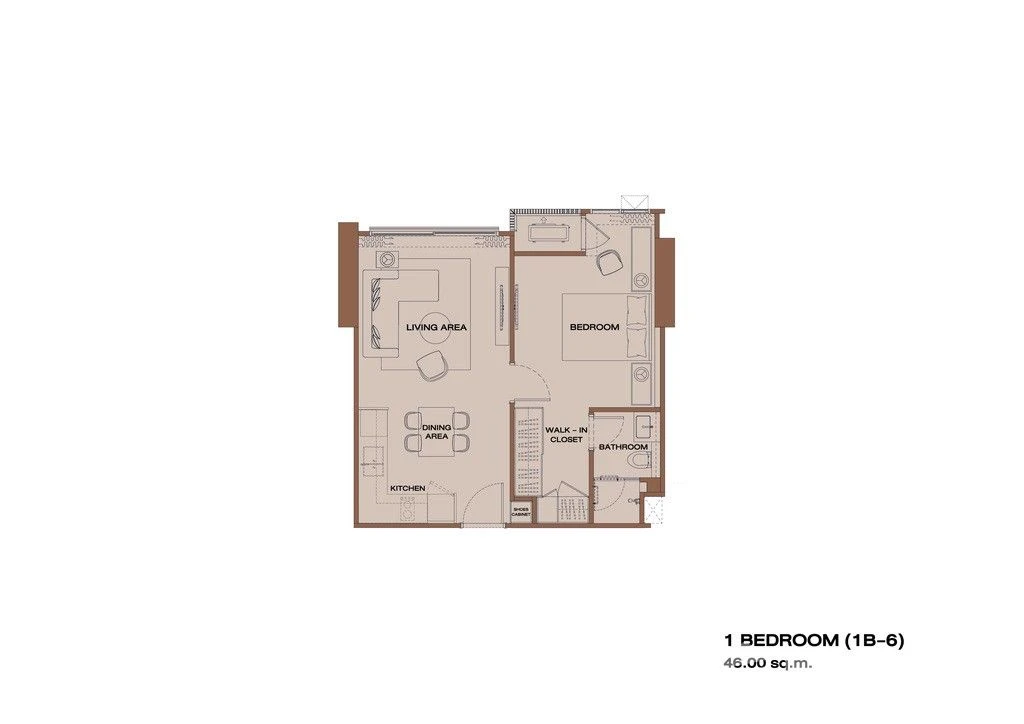
Description
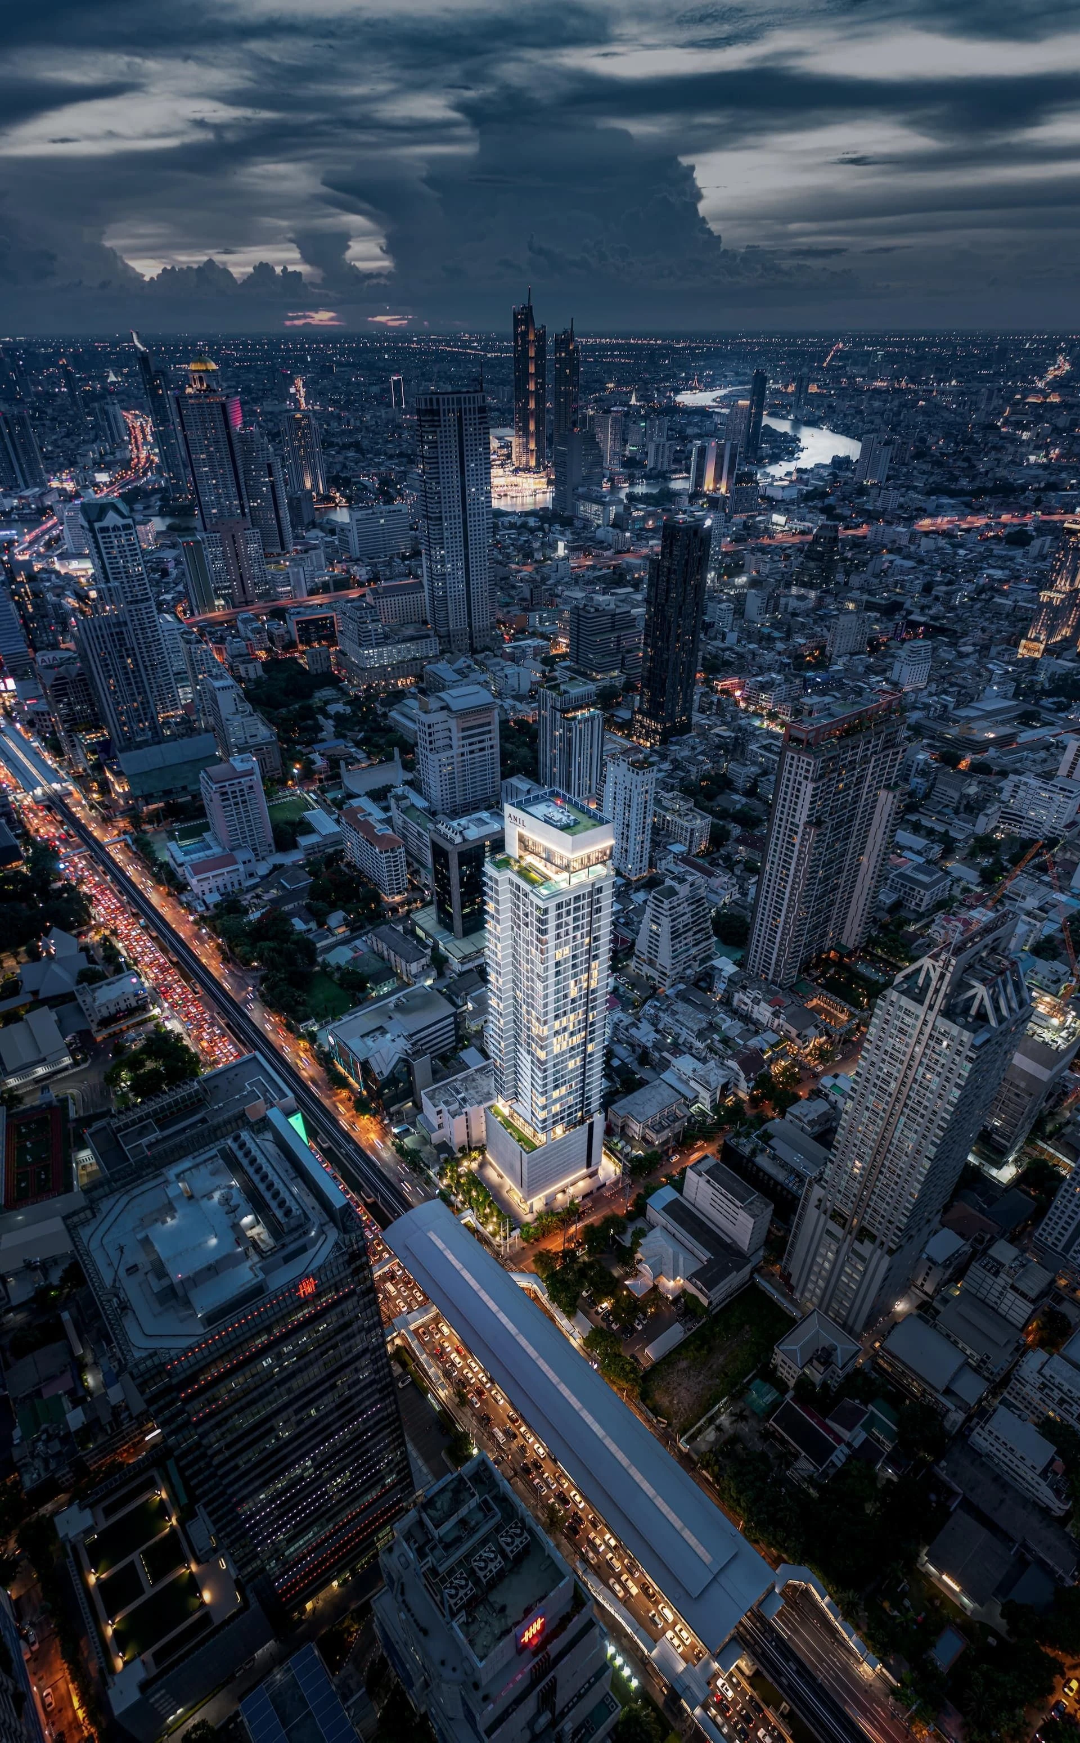
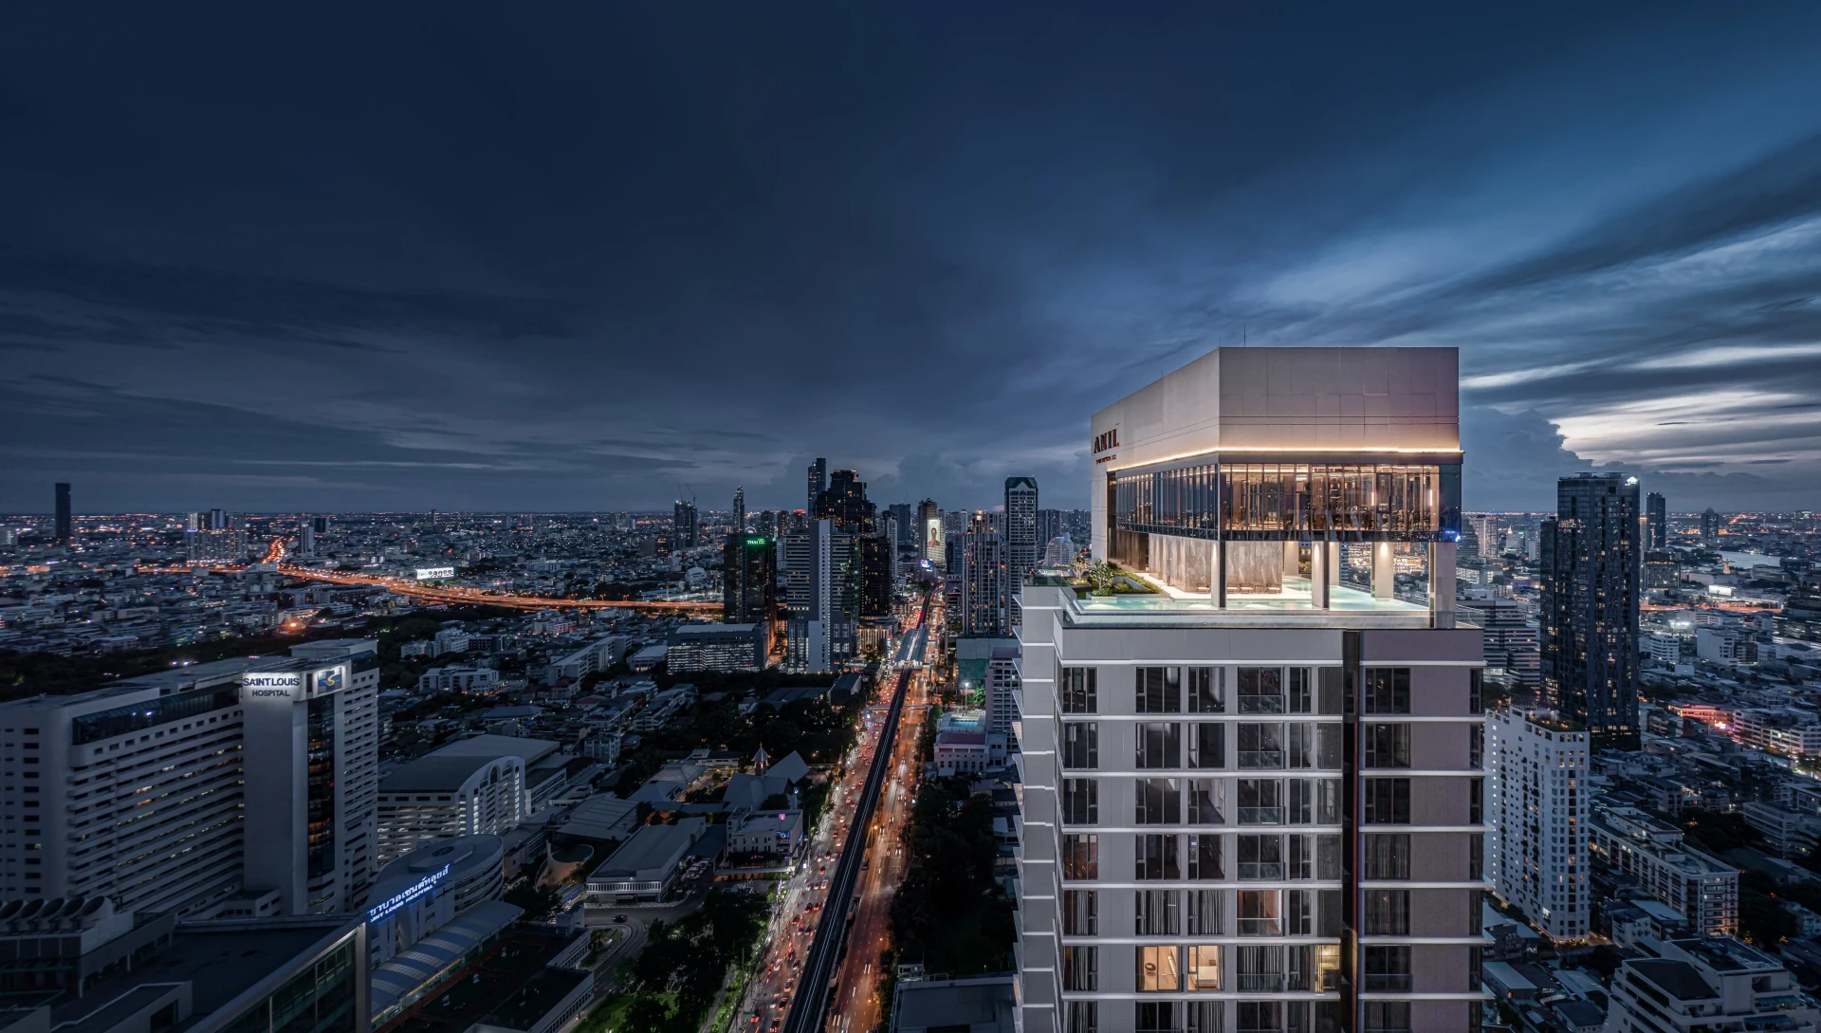
Anil Sathorn 12 is a condo and apartment development located in Thung Wat Don, Bangkok and its construction was completed in Apr 2022. The property contains 222 apartments over 42 floors, developed by Grand Unity Development, which is also behind Blue Sukhumvit 89, Blue Phahonyothin 35 and Blue Sukhumvit 105..
About Anil Sathorn 12
"Anil Sathon 12 Condominium is the answer of health lovers. The first condominium in Thailand is certified"WELL Standard Building" from IWBI, USA, gold level to guarantee quality of life and the environment. Because your good health is our mission, Anil Sathon 12 is committed to improving the quality of life of occupants by monitoring air quality, dust filters, PM 2.5, and nucleation of the entire building and surrounding area. In addition, there is waterfilling the drinking water system. The air conditioning system is well selected to reduce noise and control temperature and humidity.
The project is located in an excellent location that has a lot of business prosperity. Anil Sathorn 12 project has routes connecting many major roads such as Sathorn,Silom and Narathiwat Ratchanakarin. It is close to Surasak BPS, just 450 meters from the condominium. There will be an additional station in the future called Station Education Wittaya, the BPS Green Line, which is under construction. This will make living and commuting more convenient.
Anil Sathorn 12, Grand Unity Development, located in the northernSathorn, Silom, Bang Rak, Bangkok. The project has been built since May 2020 and is expected to be completed in April 2022. Prices start from 11 million baht per unit. Anil Sathon 12 is a high-rise condominium with 42 floors. In total, there are 222 units. The inspiration for the outside was from the "Paper Packagin" which looks like work,lined and shows the shadows of the wind to reflect the history of the area that originally belonged to the Twice building itself.
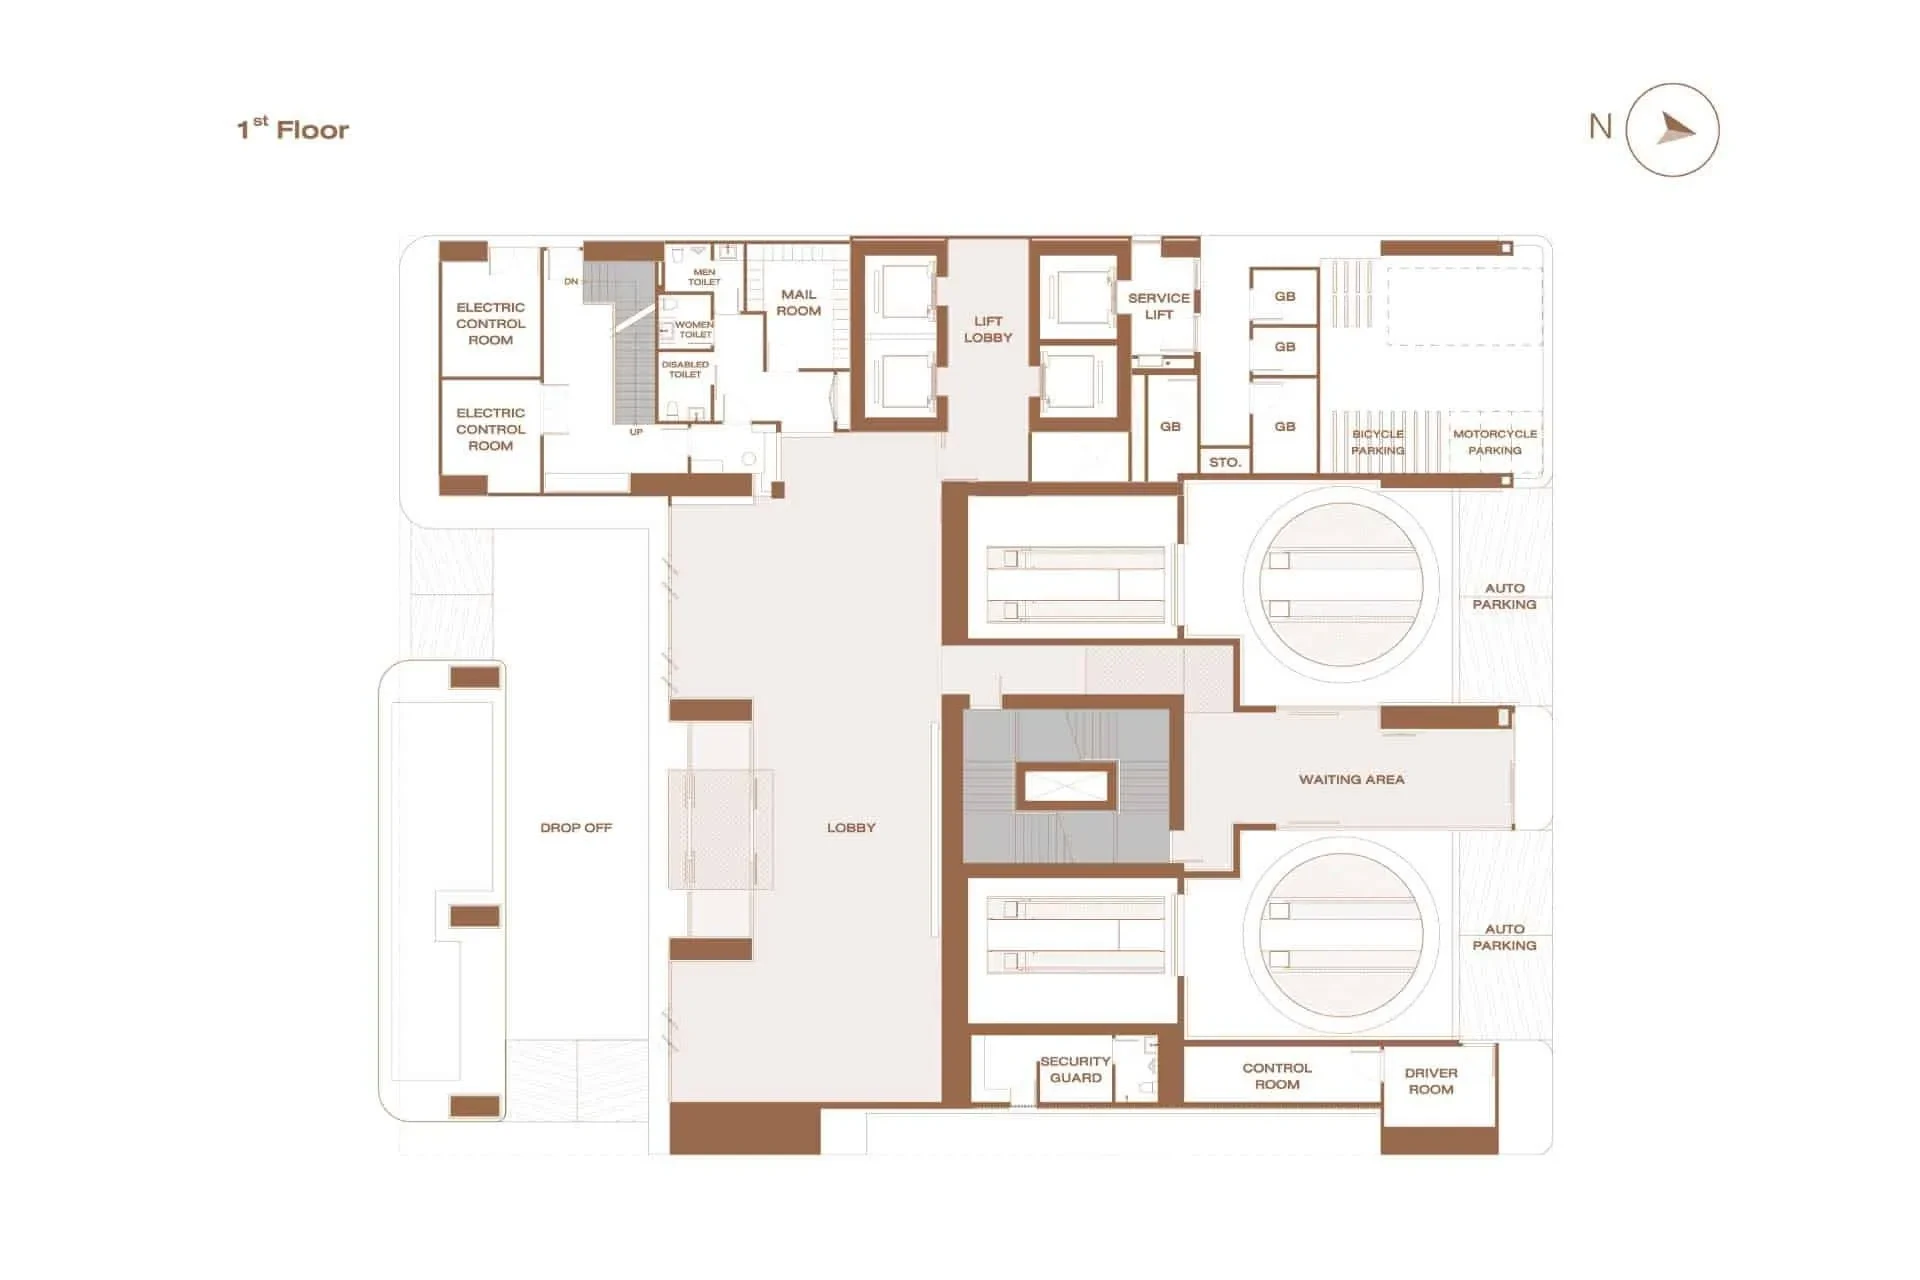
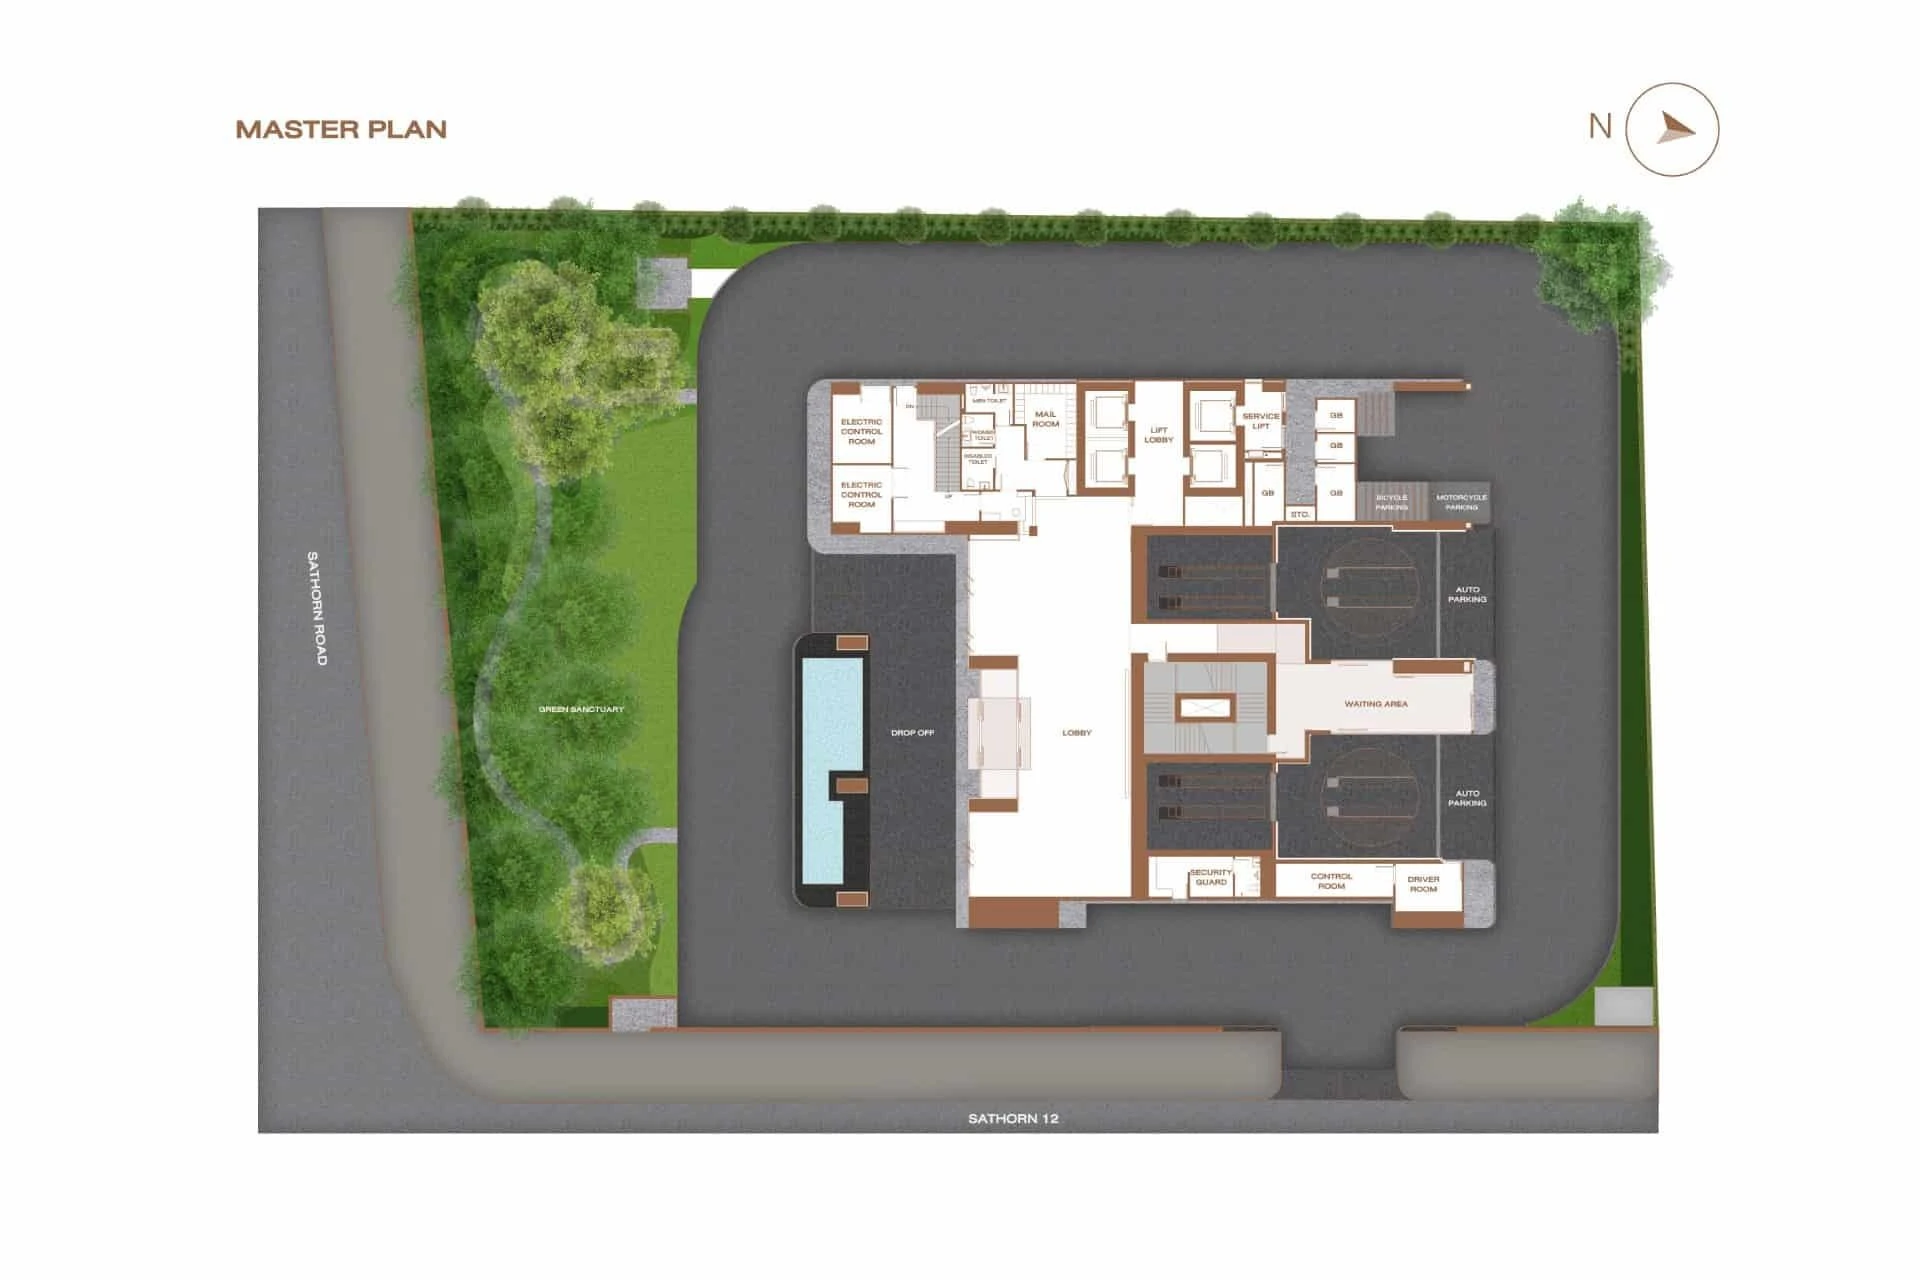
The project offers parking spaces that start from the 2nd floor -11th floor and can accommodate approximately 246 cars. They come with an automatic parking system with drop-off points for residents beforethan leave your cars in the elevator and park using Duo Automatic Parking Robot. Regarding the convenience and safety of residents, the project has developed a one-way traffic lane. In addition, there is space for parking motorcycles and bicycles, including a maintenance area.
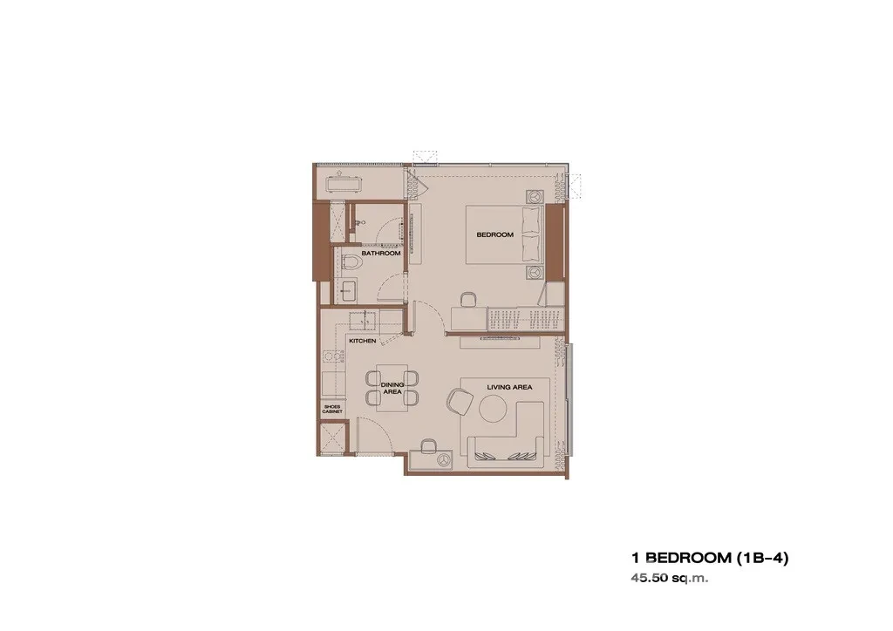
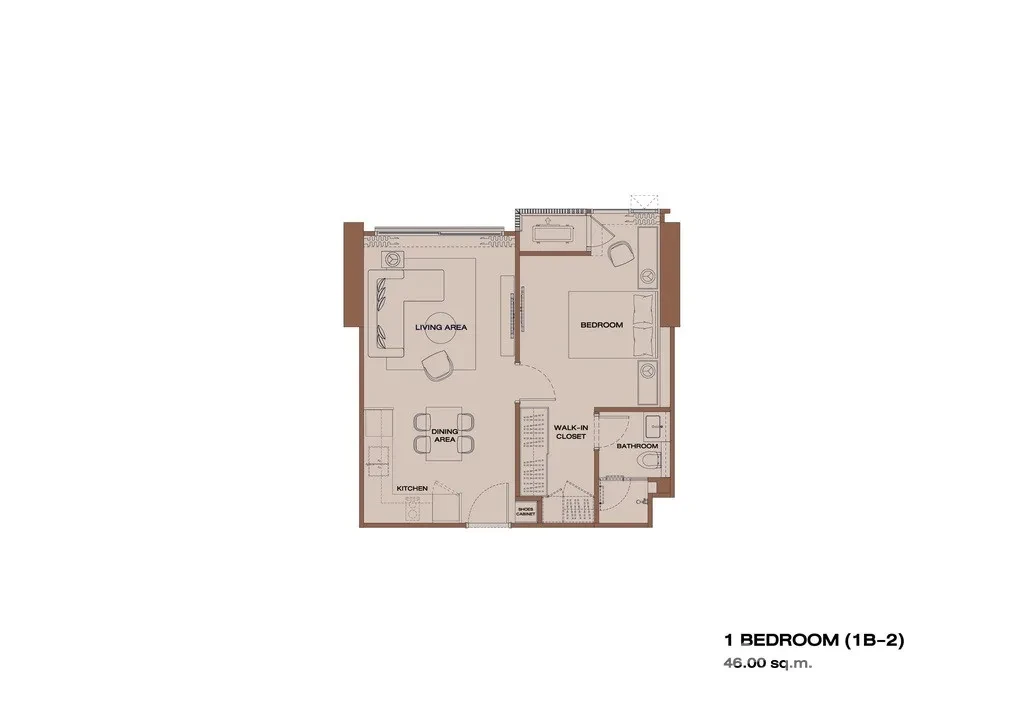
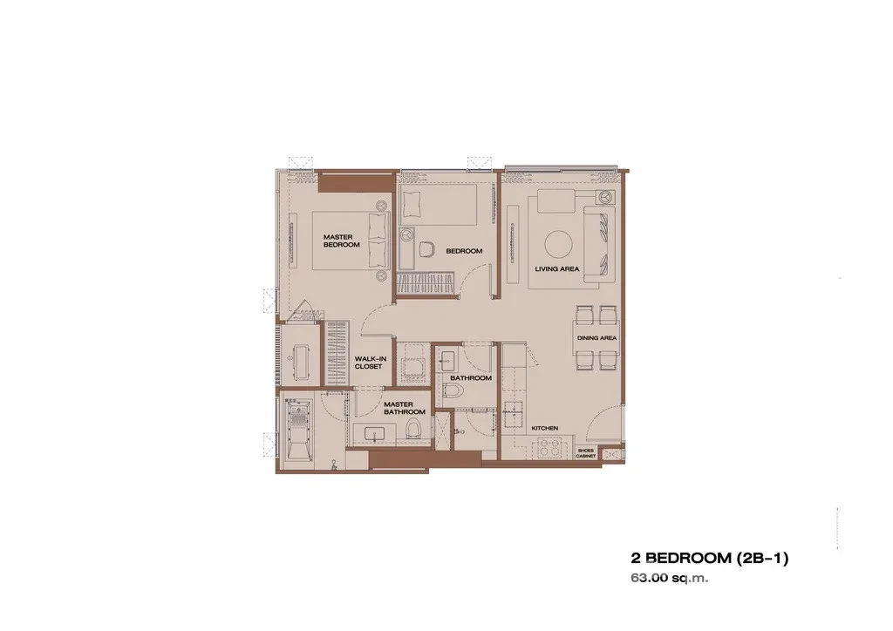
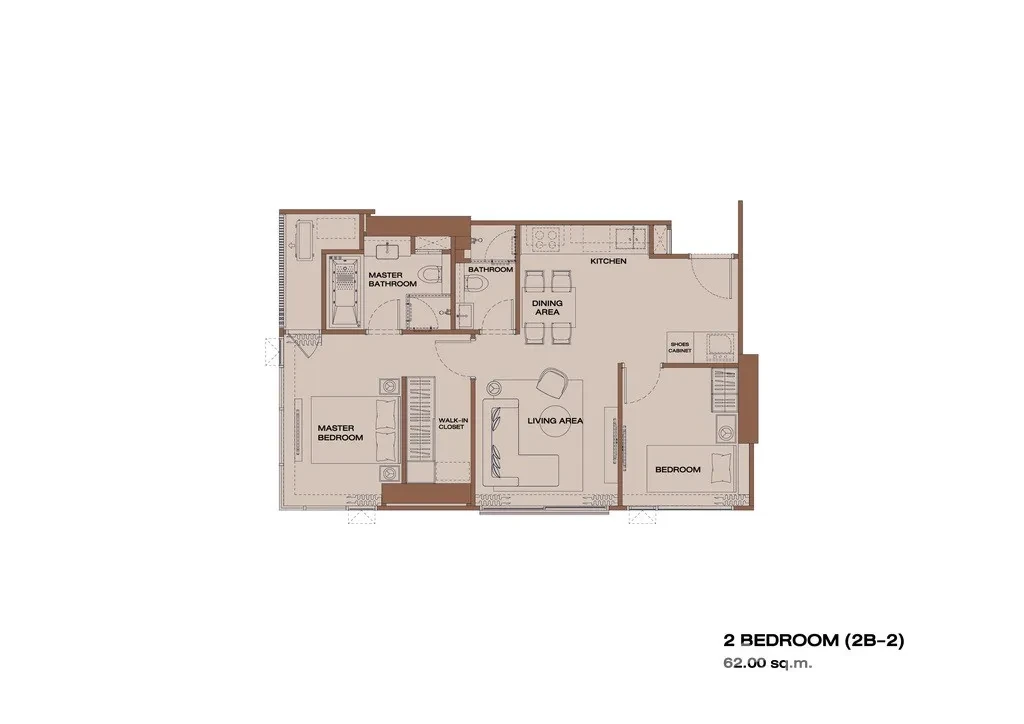
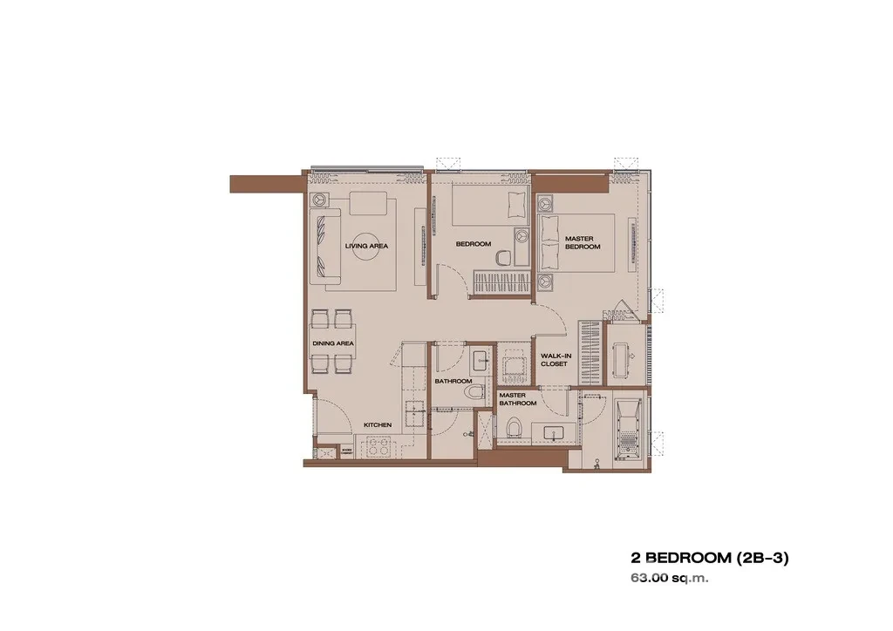
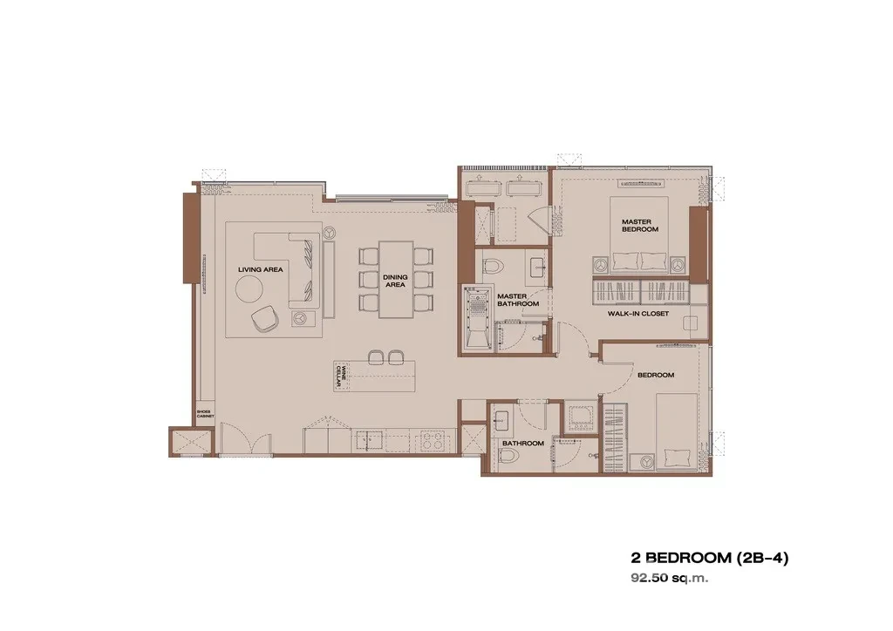
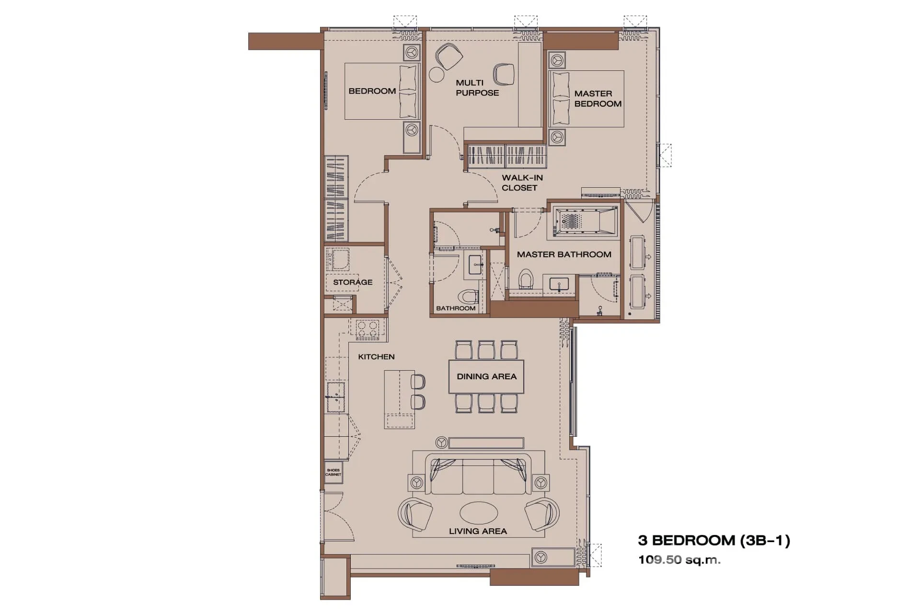
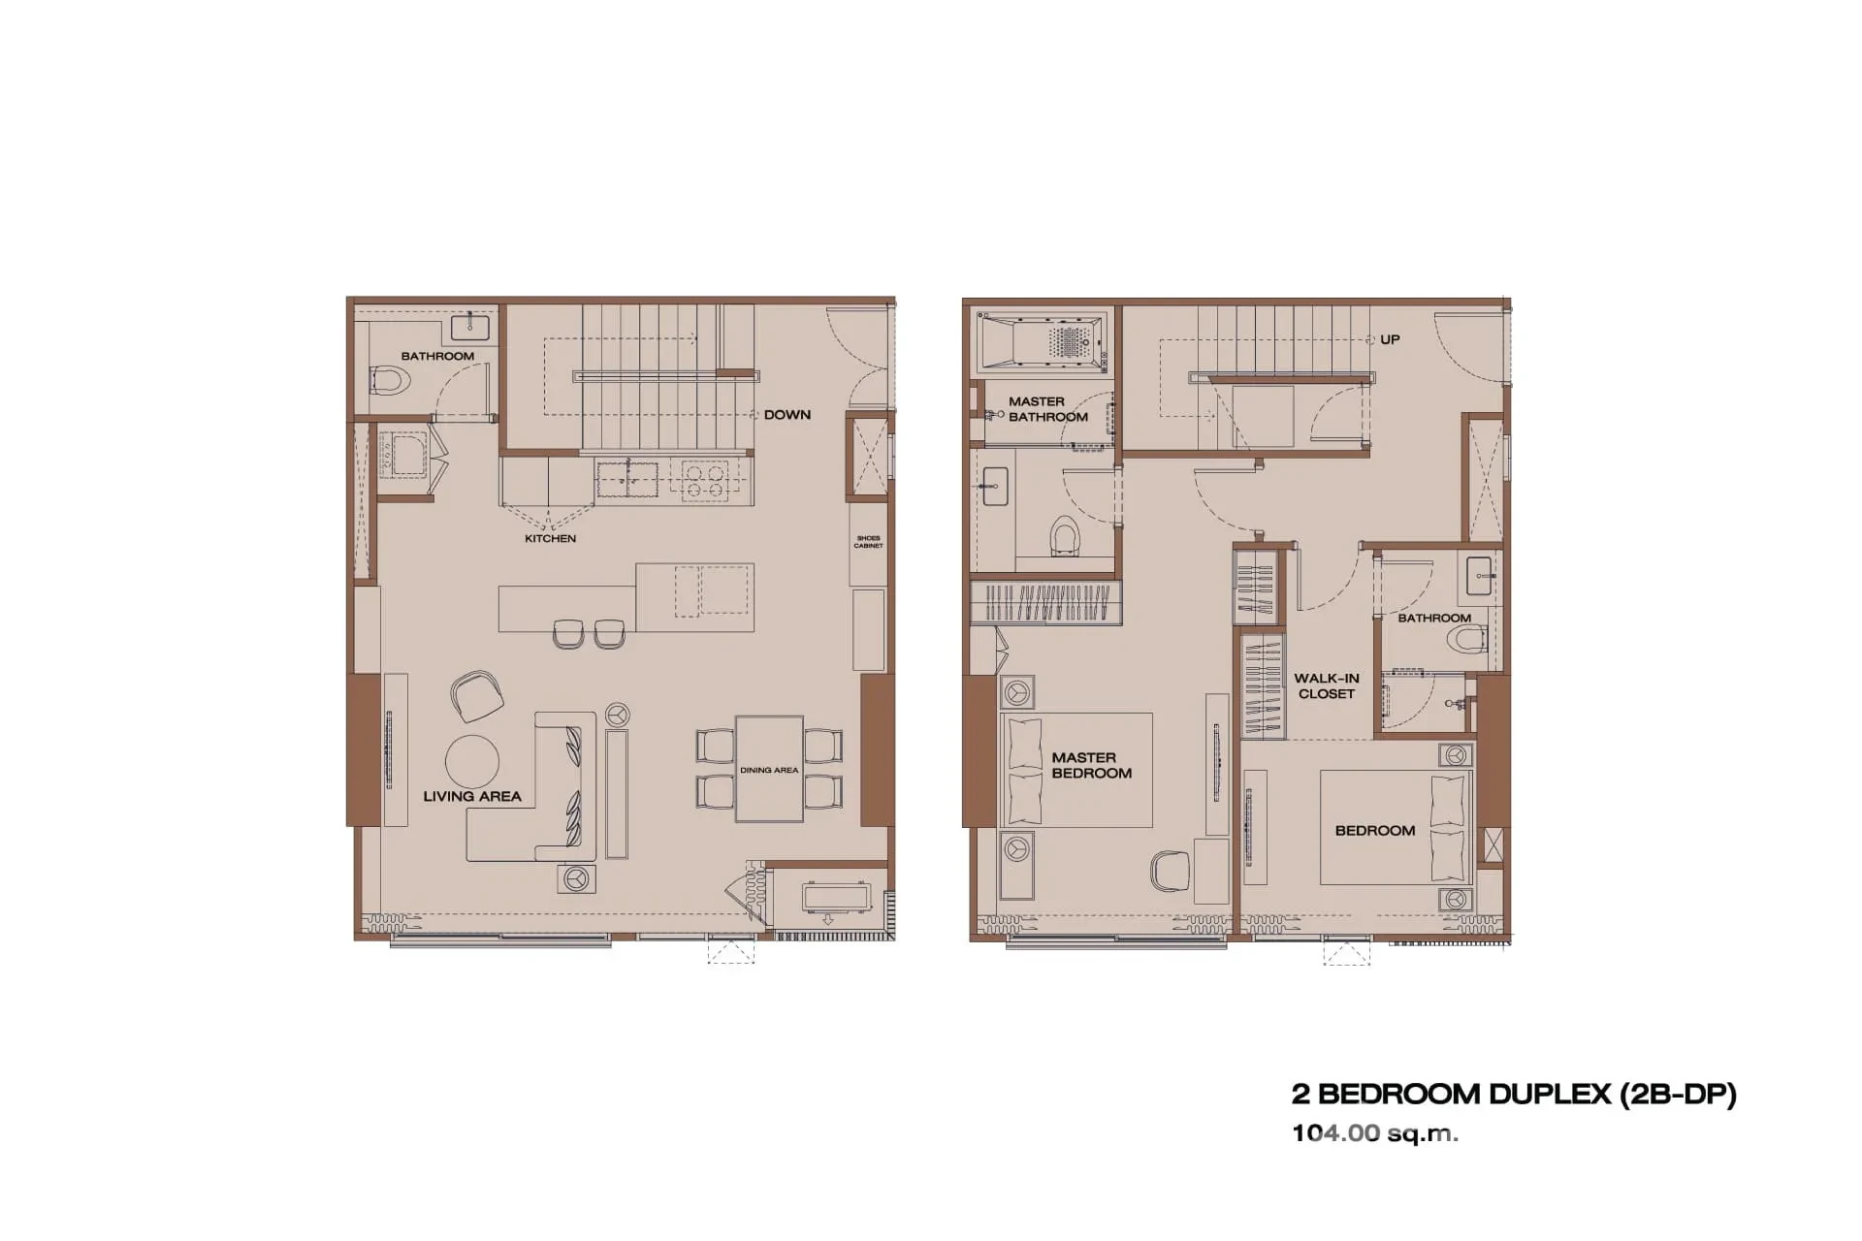
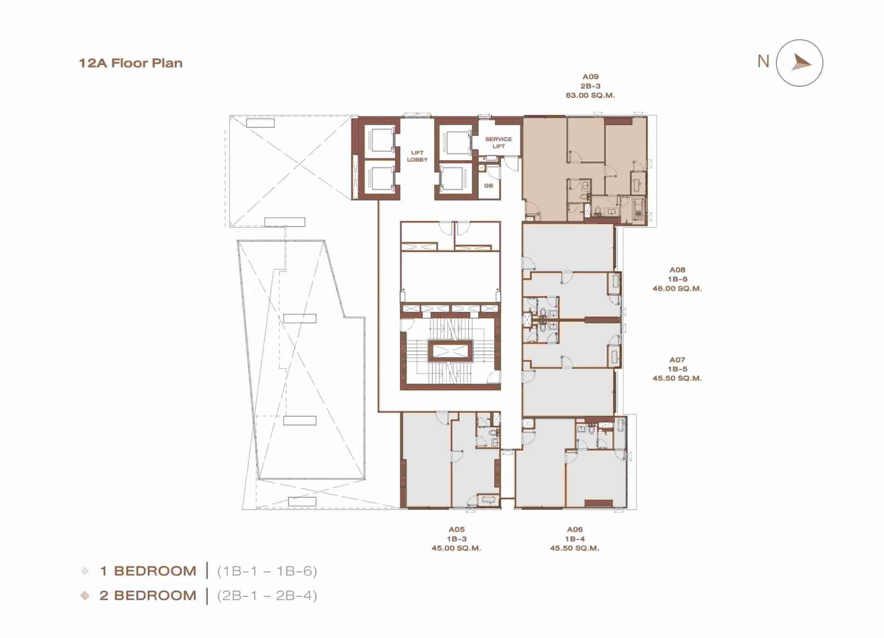
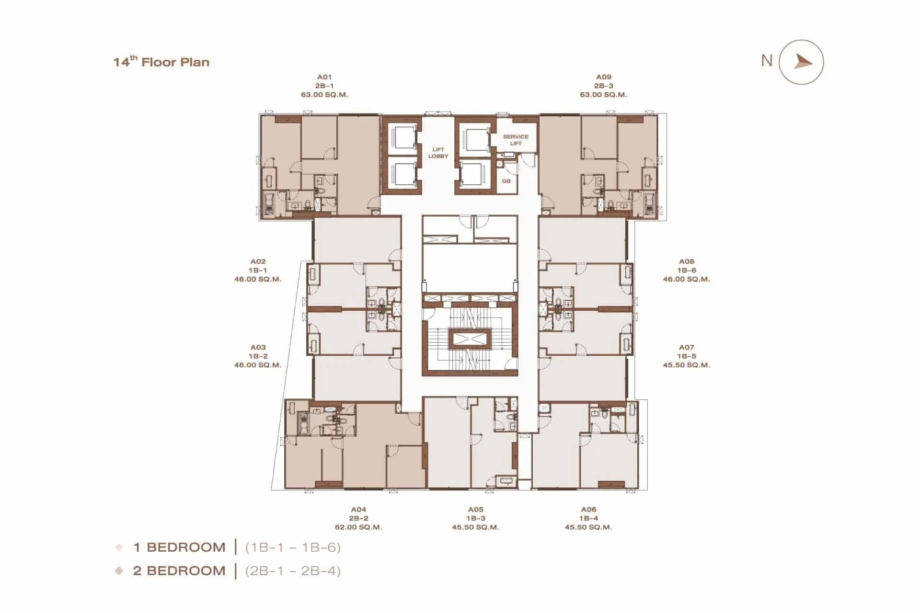
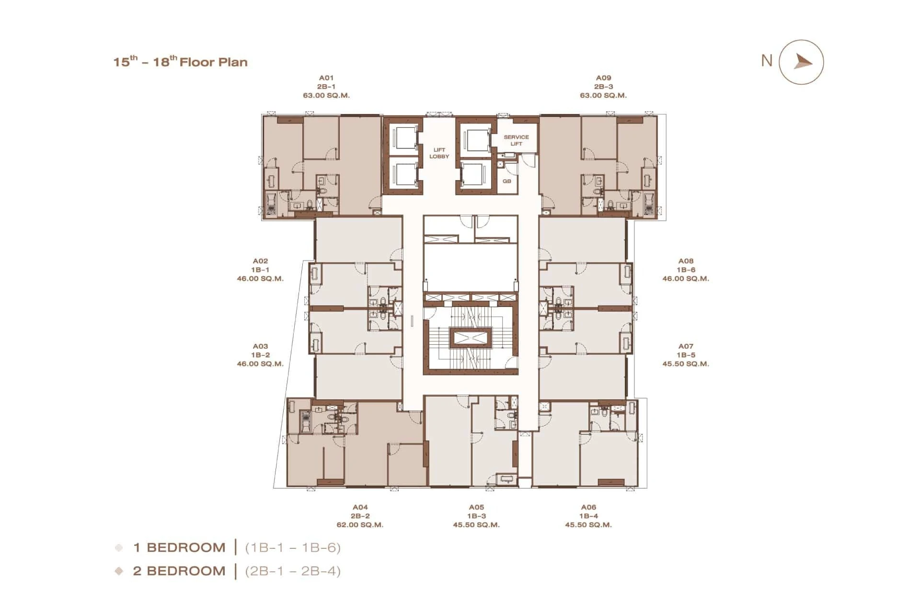
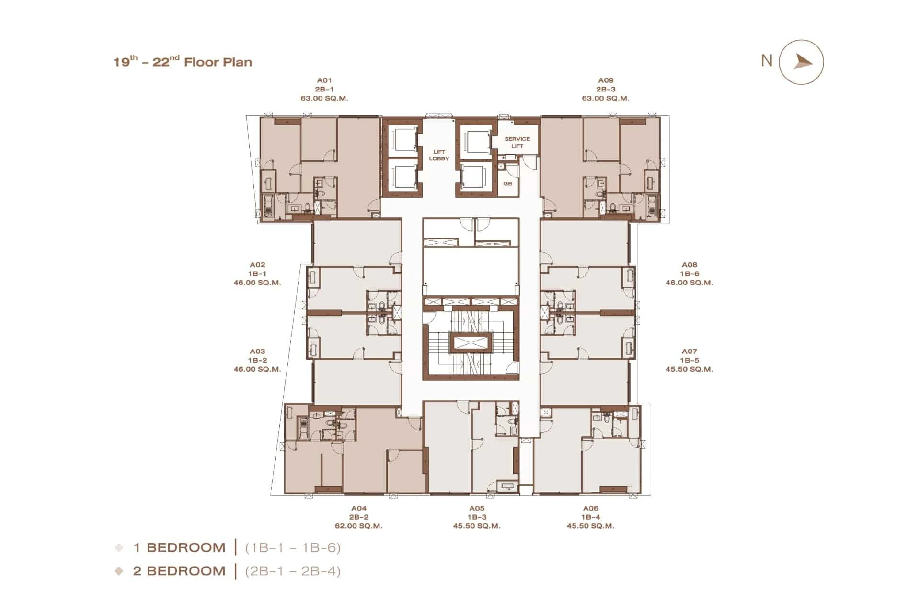
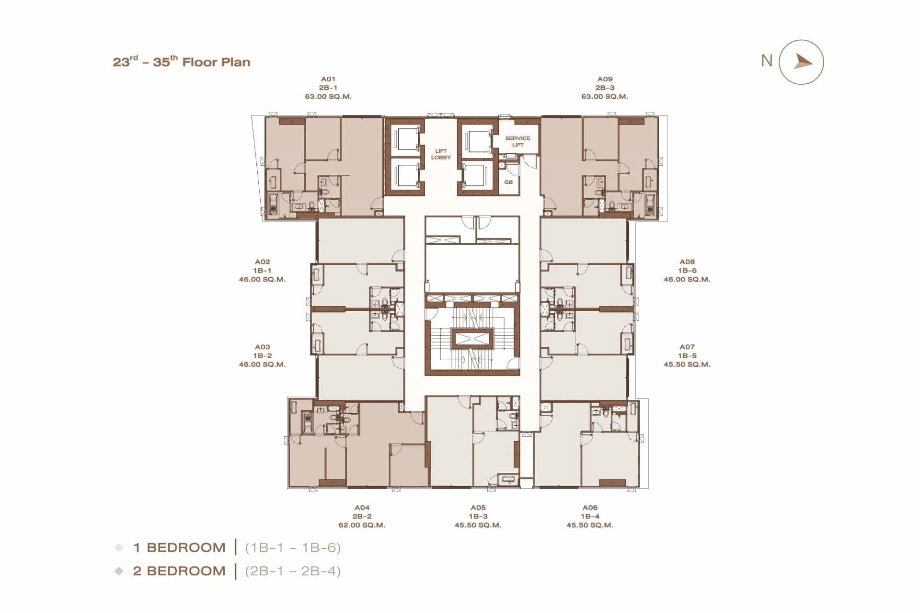
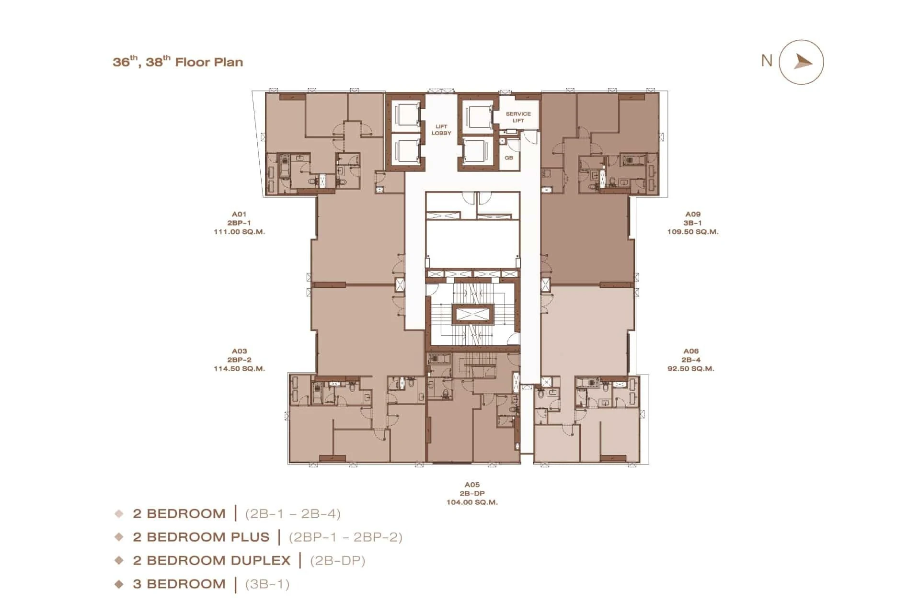
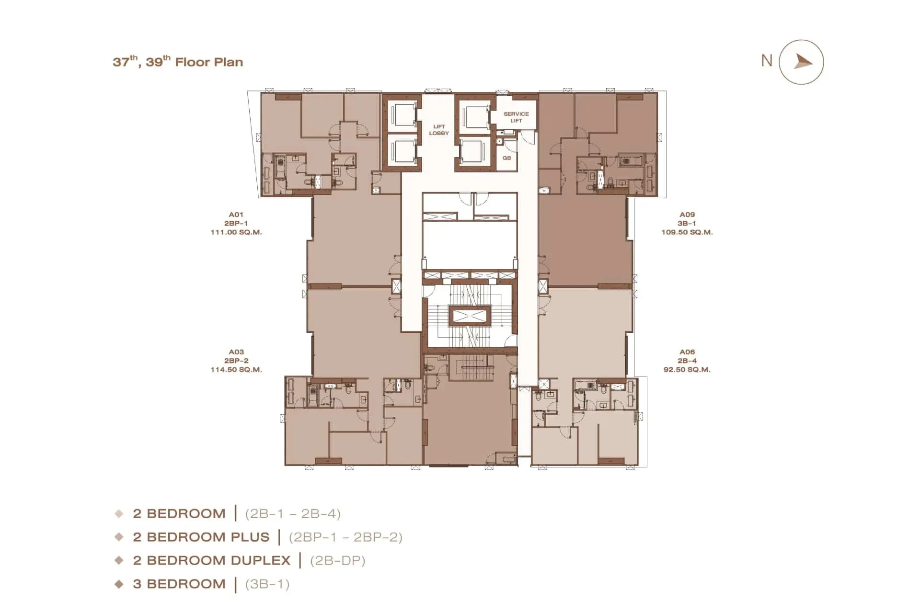
For residential premises,room types and sizes as follows;
1 Room (45-46 sq.m)
2 bedrooms (62 - 92.50 sq.m)
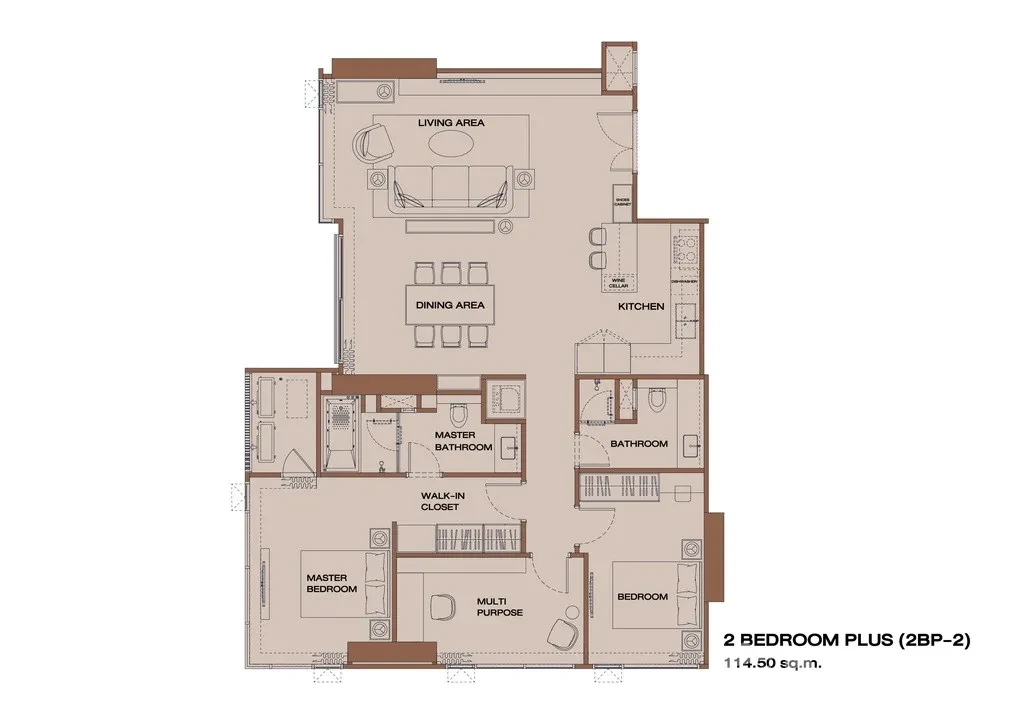
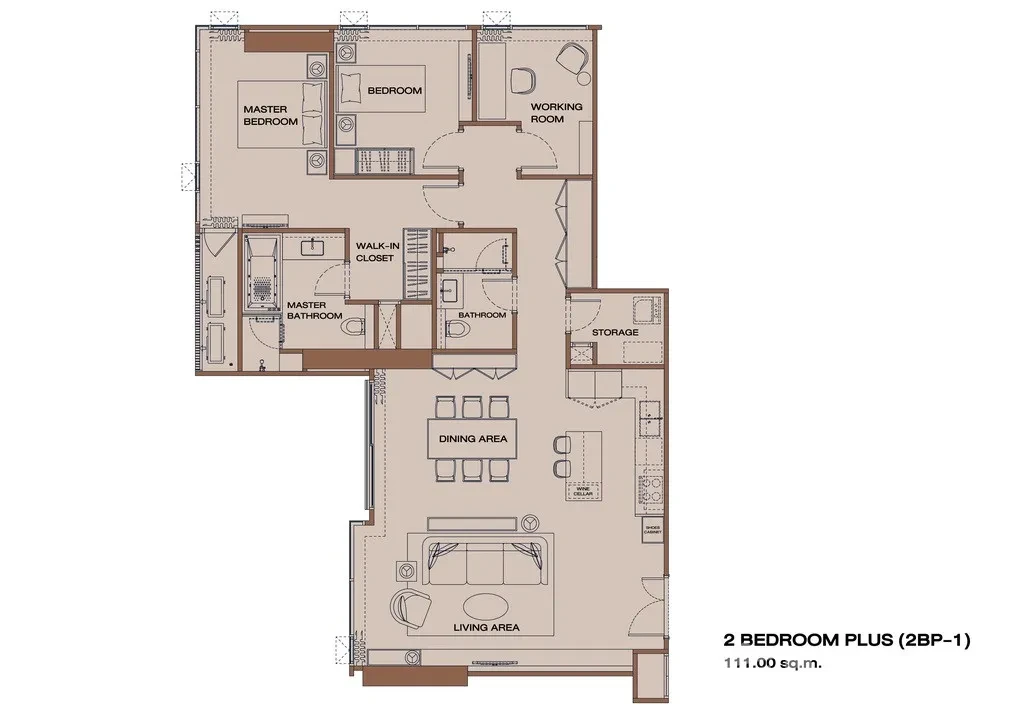
2 Room Plus (111 - 114.50 sq.m)
2 Bedroom Duplex (104 sq.m)
3 Room (109.50 sq.m)
Penthouse (509.50 sq.m)
Hospitals nearby
BNH Hospital (1.2 km)
Lerdsin Hospital (1.8 km)
St. Louis Hospital, (140 m)
Schools nearby
Bangkok Christian College (350 m)
St. Louis Suksa School (350 m)
St. Joseph Conventionschool (1.3 km)
Assumption Monastery School (2.5 km)
Landmarks nearby Lumpini (2.1 km)
Shopping centers nearby
Villa Market Silom (1 km)
Central Silom complex (1.7 km)
AMA Offices Sathon Tower (110 m)
Empire Tower (400 m)
Sathon Area (500 m)
Q House Lumpini (2.1 km)
Nearest BTS stations
Sueksa Witthaya BPS (In front of the project - in progressconstruction) Surasak (450 m)
Chong Nonsi (500 m)
Saladaeng (1.7 km)
Until now, Bangkok faces air pollution in the city from dust and smoke from cars. In addition, it faces overcrowding and waste burning problems, which must be recognized as very serious and painful to solve. Thus,The project concept deals with this aspect and aims to establish solutions to meet the needs of urban residents to have a good life. With a good start to health from a pleasant living environment, 12 Indigo Sathon Project decides to create a community where modern technology can merge with nature, so thatthe project can go to the best live quality as it gets. The design goes into fine detail concerning seven factors which are air quality, drinking water quality, nutrition, lighting, health and fitness, comfort and mental health.
Safety zone from PM 2.5 dust, because MERV 16 is installed in the airfilter to prevent the entry of dirt, PM2.5 and viruses that cause allergies. The system can provide fresh air in an easy way by installing an ERV system from MITSUBISHI ELECTRIC to bring air into the room. The center helps circulate fresh air into the room and building, causing an oxygen imbalance to residents with the sidewalk across the greenan area for residents to take a walk and benches provided in the garden to encourage residents to use the green spaces in the project.
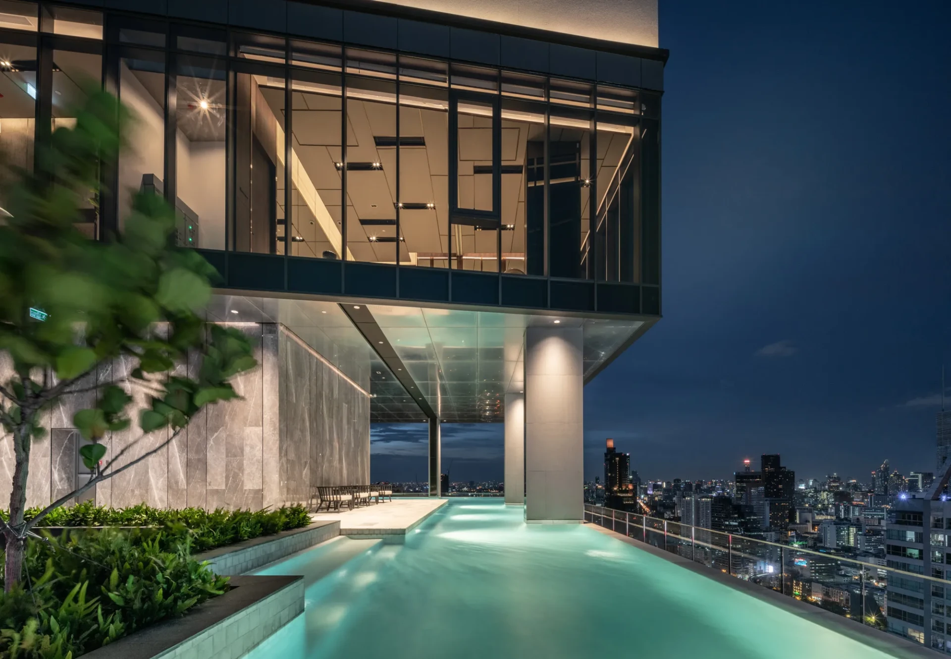
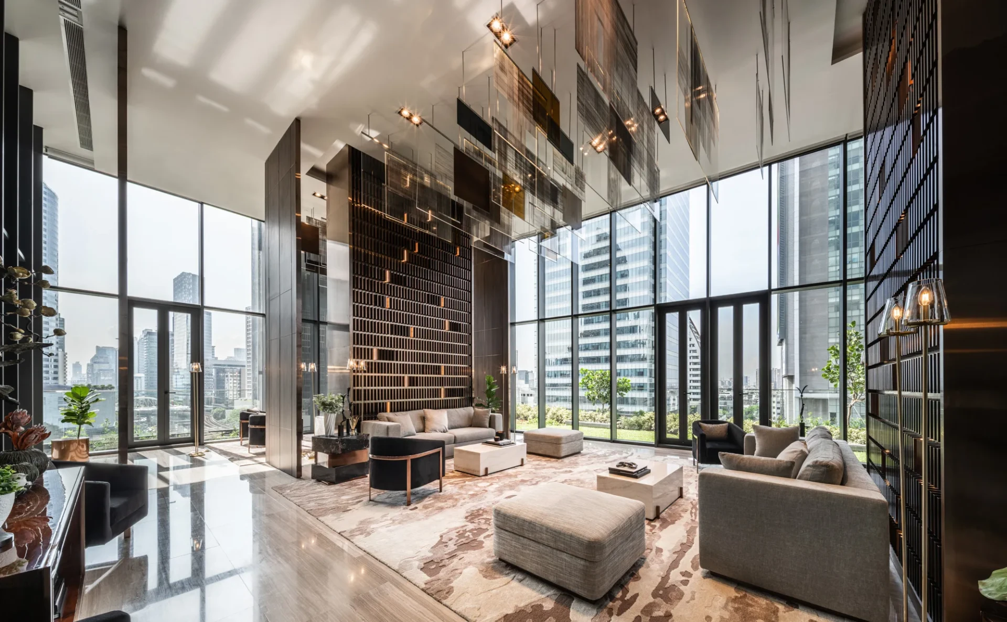
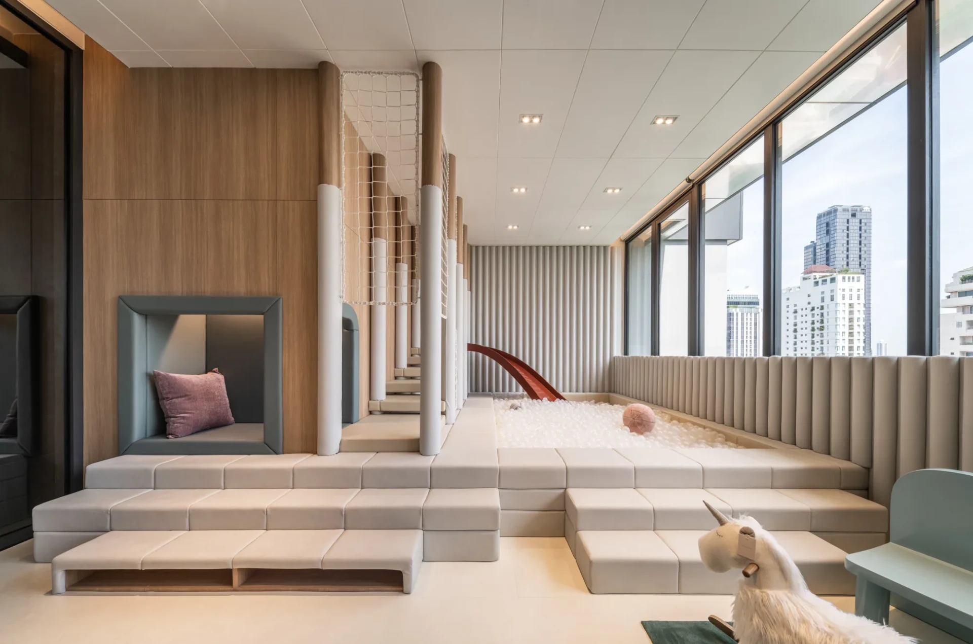
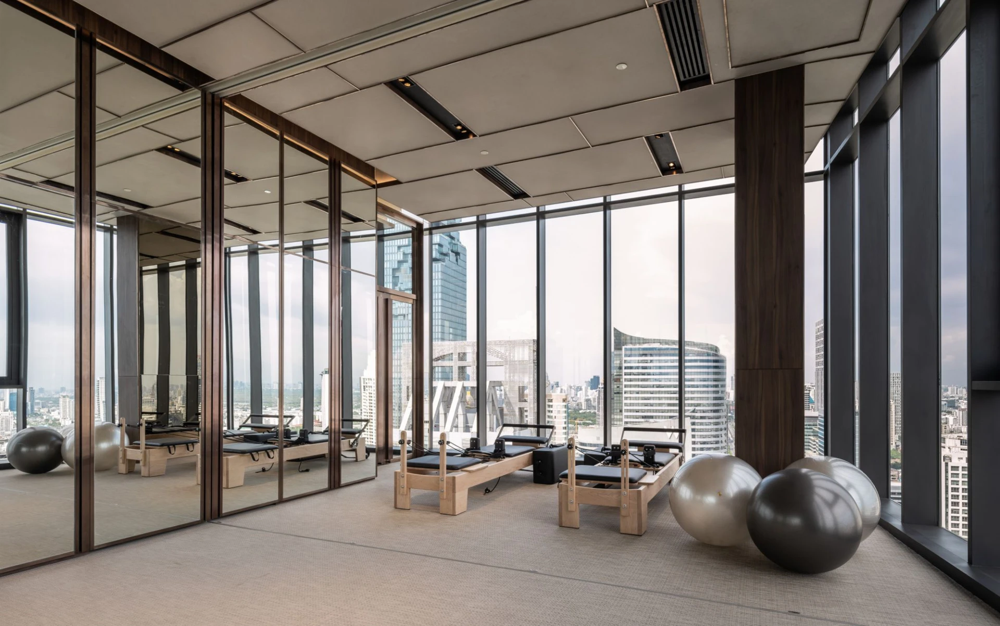
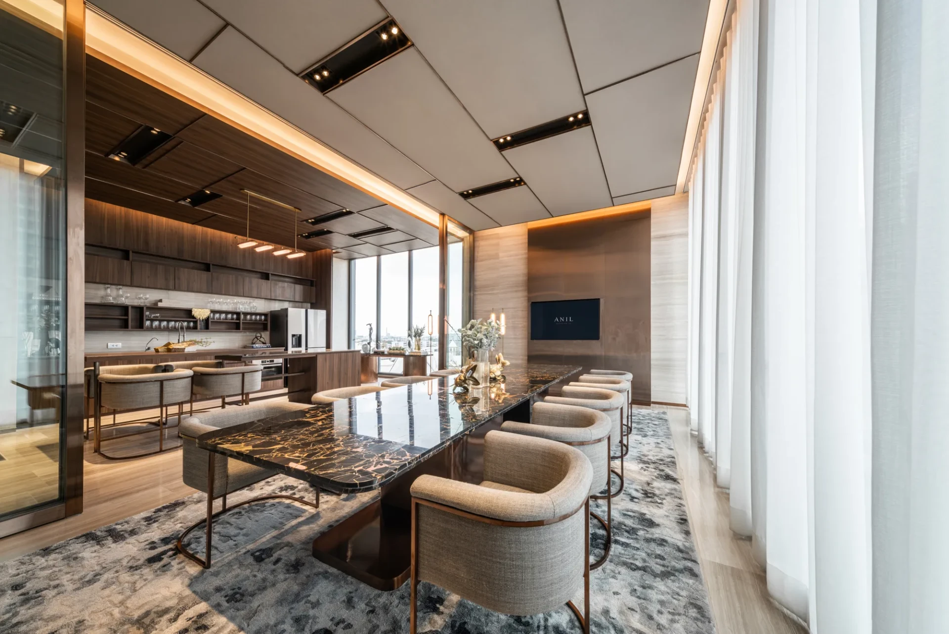
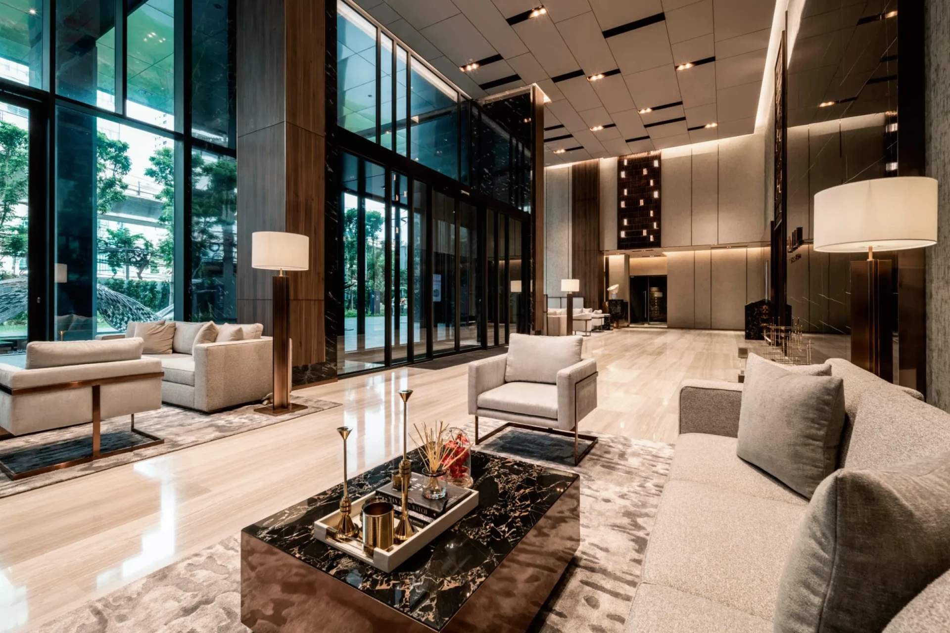
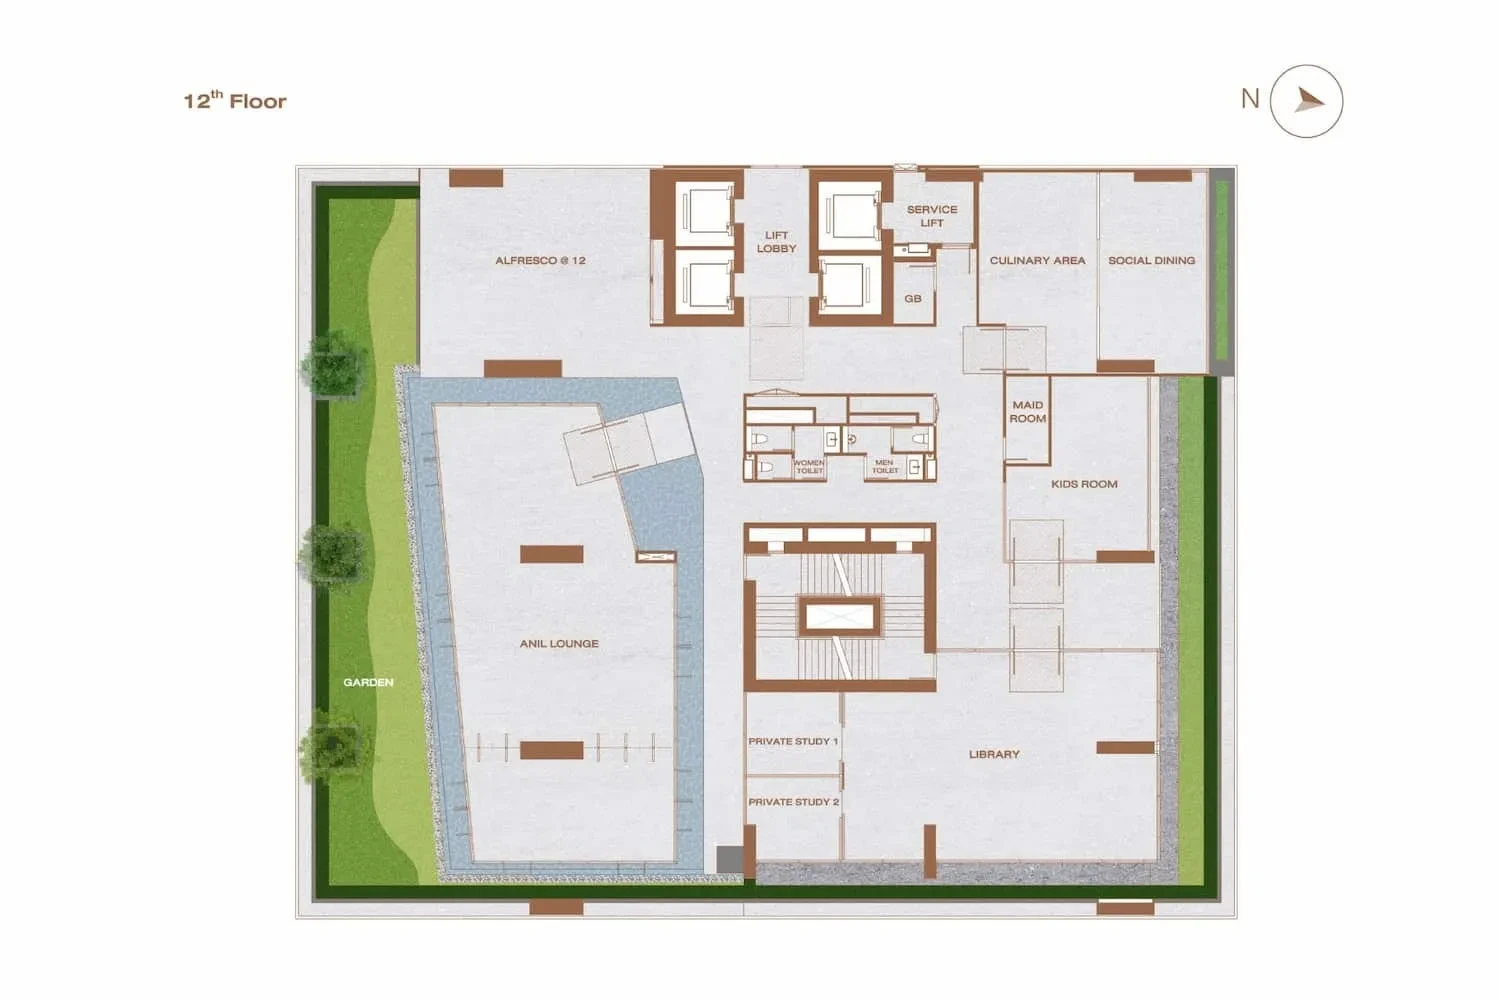
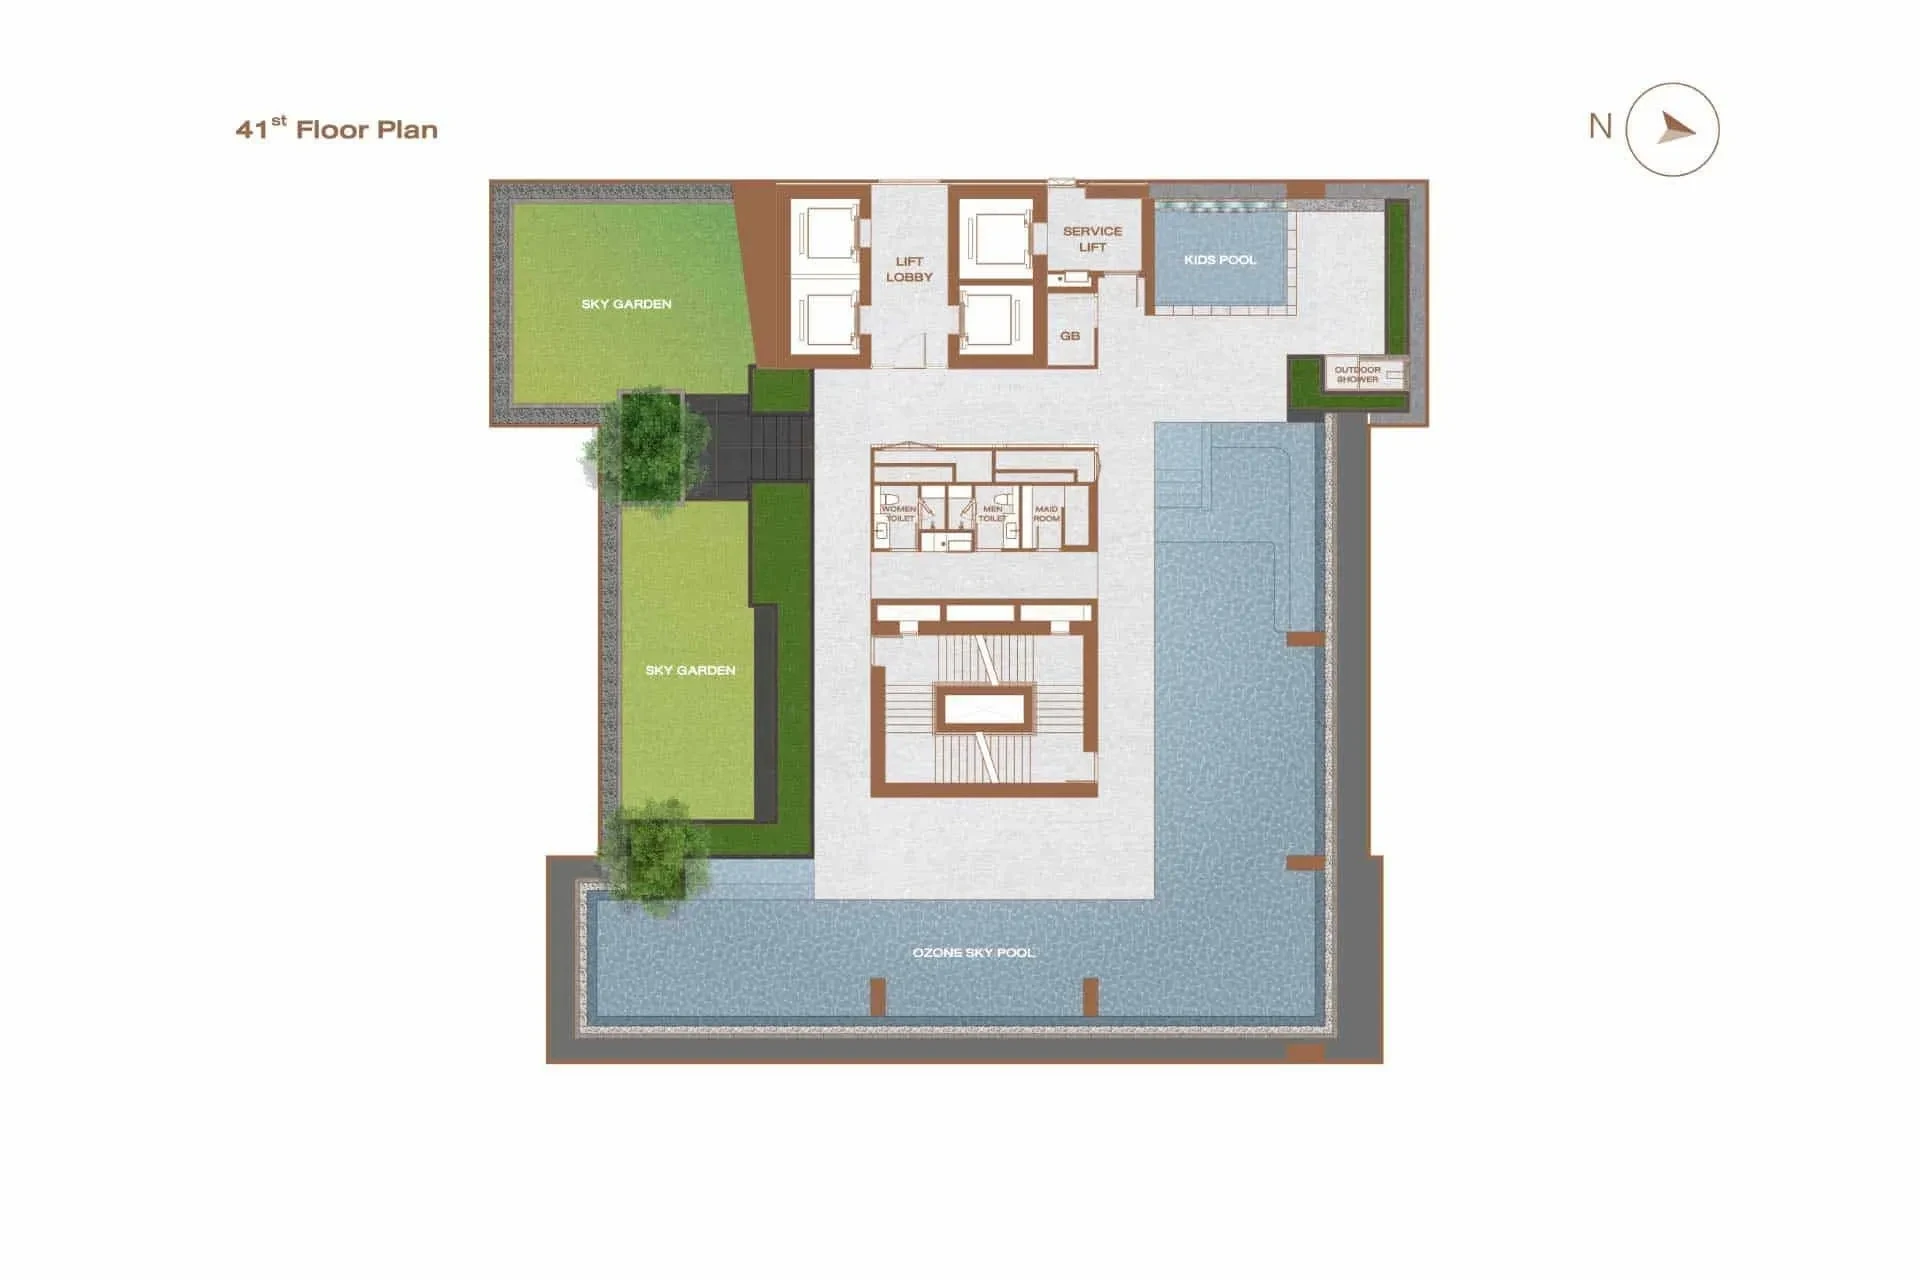
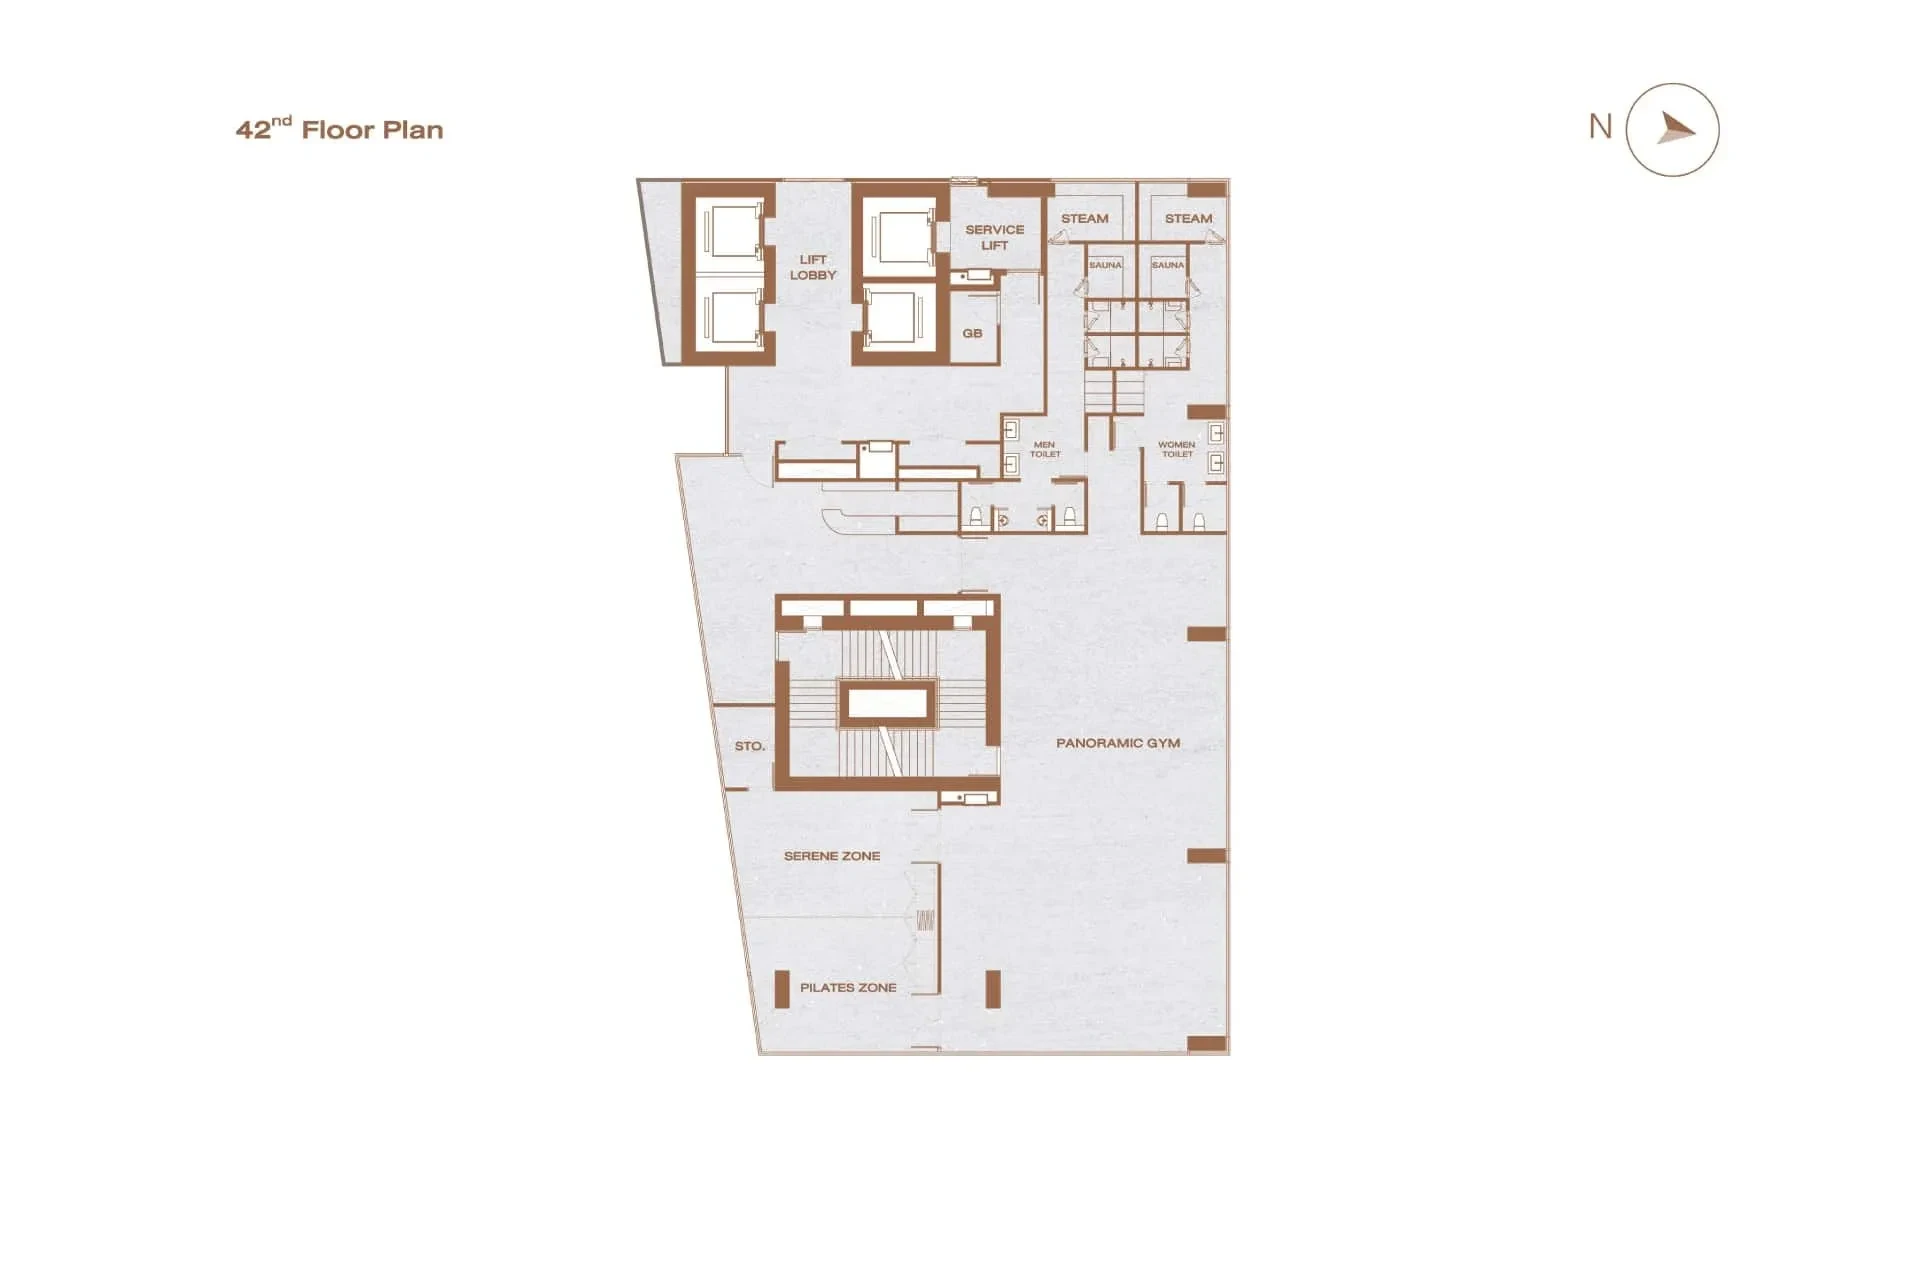
Total area, the project offers an ozone pool system that kills germs faster than chlorine; This way, the residents' skins will not be irritated after bathing. In addition, you canenjoy 180 degree views of the city. The entire space is designed to blend with nature, suiting all the needs of the inhabitants. There is a full range of standard and state-of-the-art exercise equipment, including cardio, strength training, yoga, Pilates rooms, and more. In addition, there are bicycleparking spaces and supporting tools. Residents can also use the multi-functional courtyard for events, the assembly hall for relaxation, the library for reading and studying, the playroom for children's recreation and the party room to enjoy the night-time atmosphere.
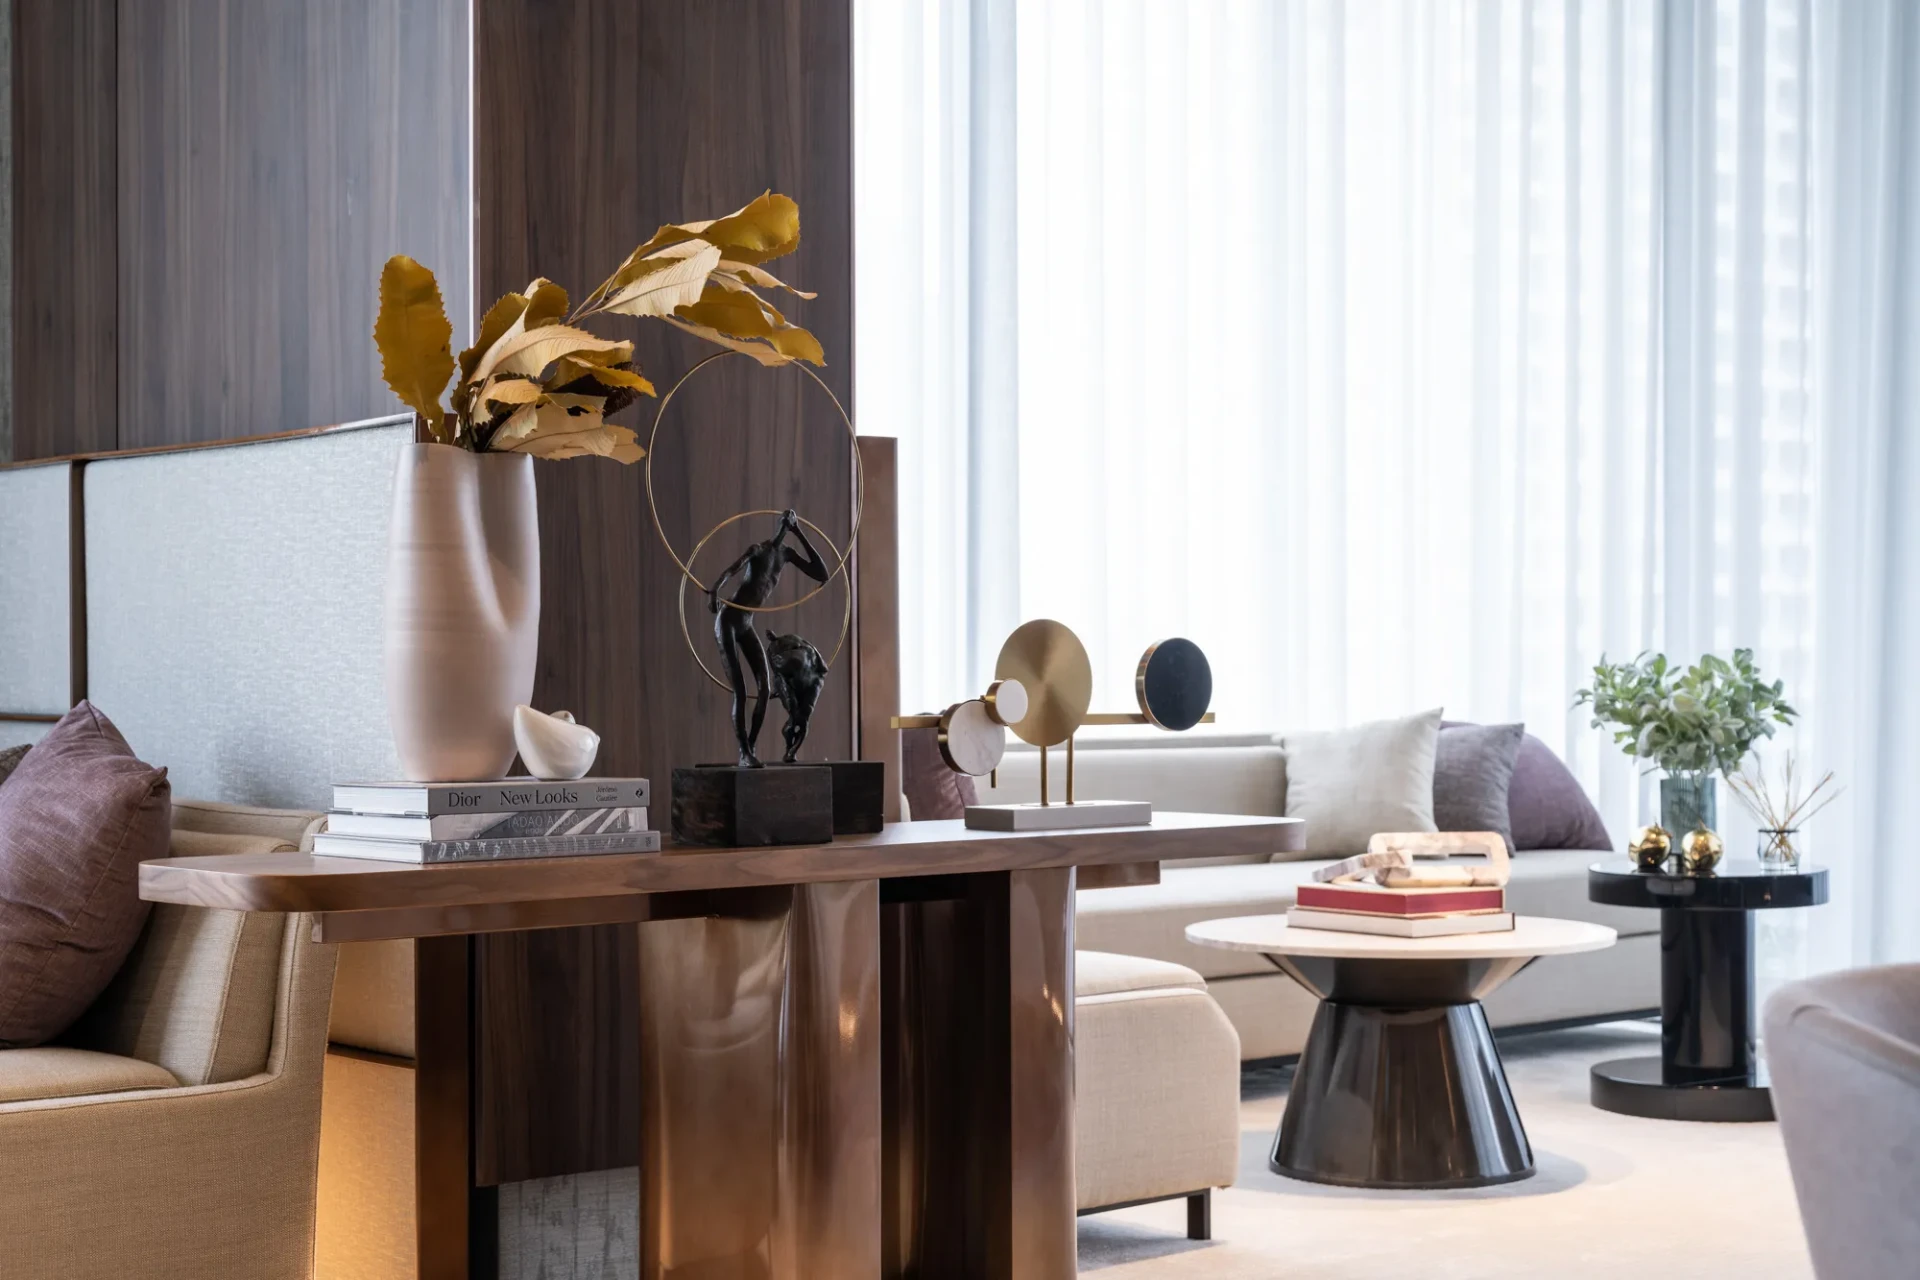
The project also pays attention to smalldetails necessary for residents, such as minimizing noise, controlling temperature, light and sound, using a blackout-shade curtain and aluminum glass filter from SCHUCO, and using motion sensors to direct light. The project also selects leading brand appliances such as a built-in refrigerator from BOSCH, a steam oven, and2-hole sinking.
The project promotes a sustainable lifestyle as it is located in an excellent location with a convenient and complete environment."